How Wood Flooring and Decking Are Installed: What to Expect

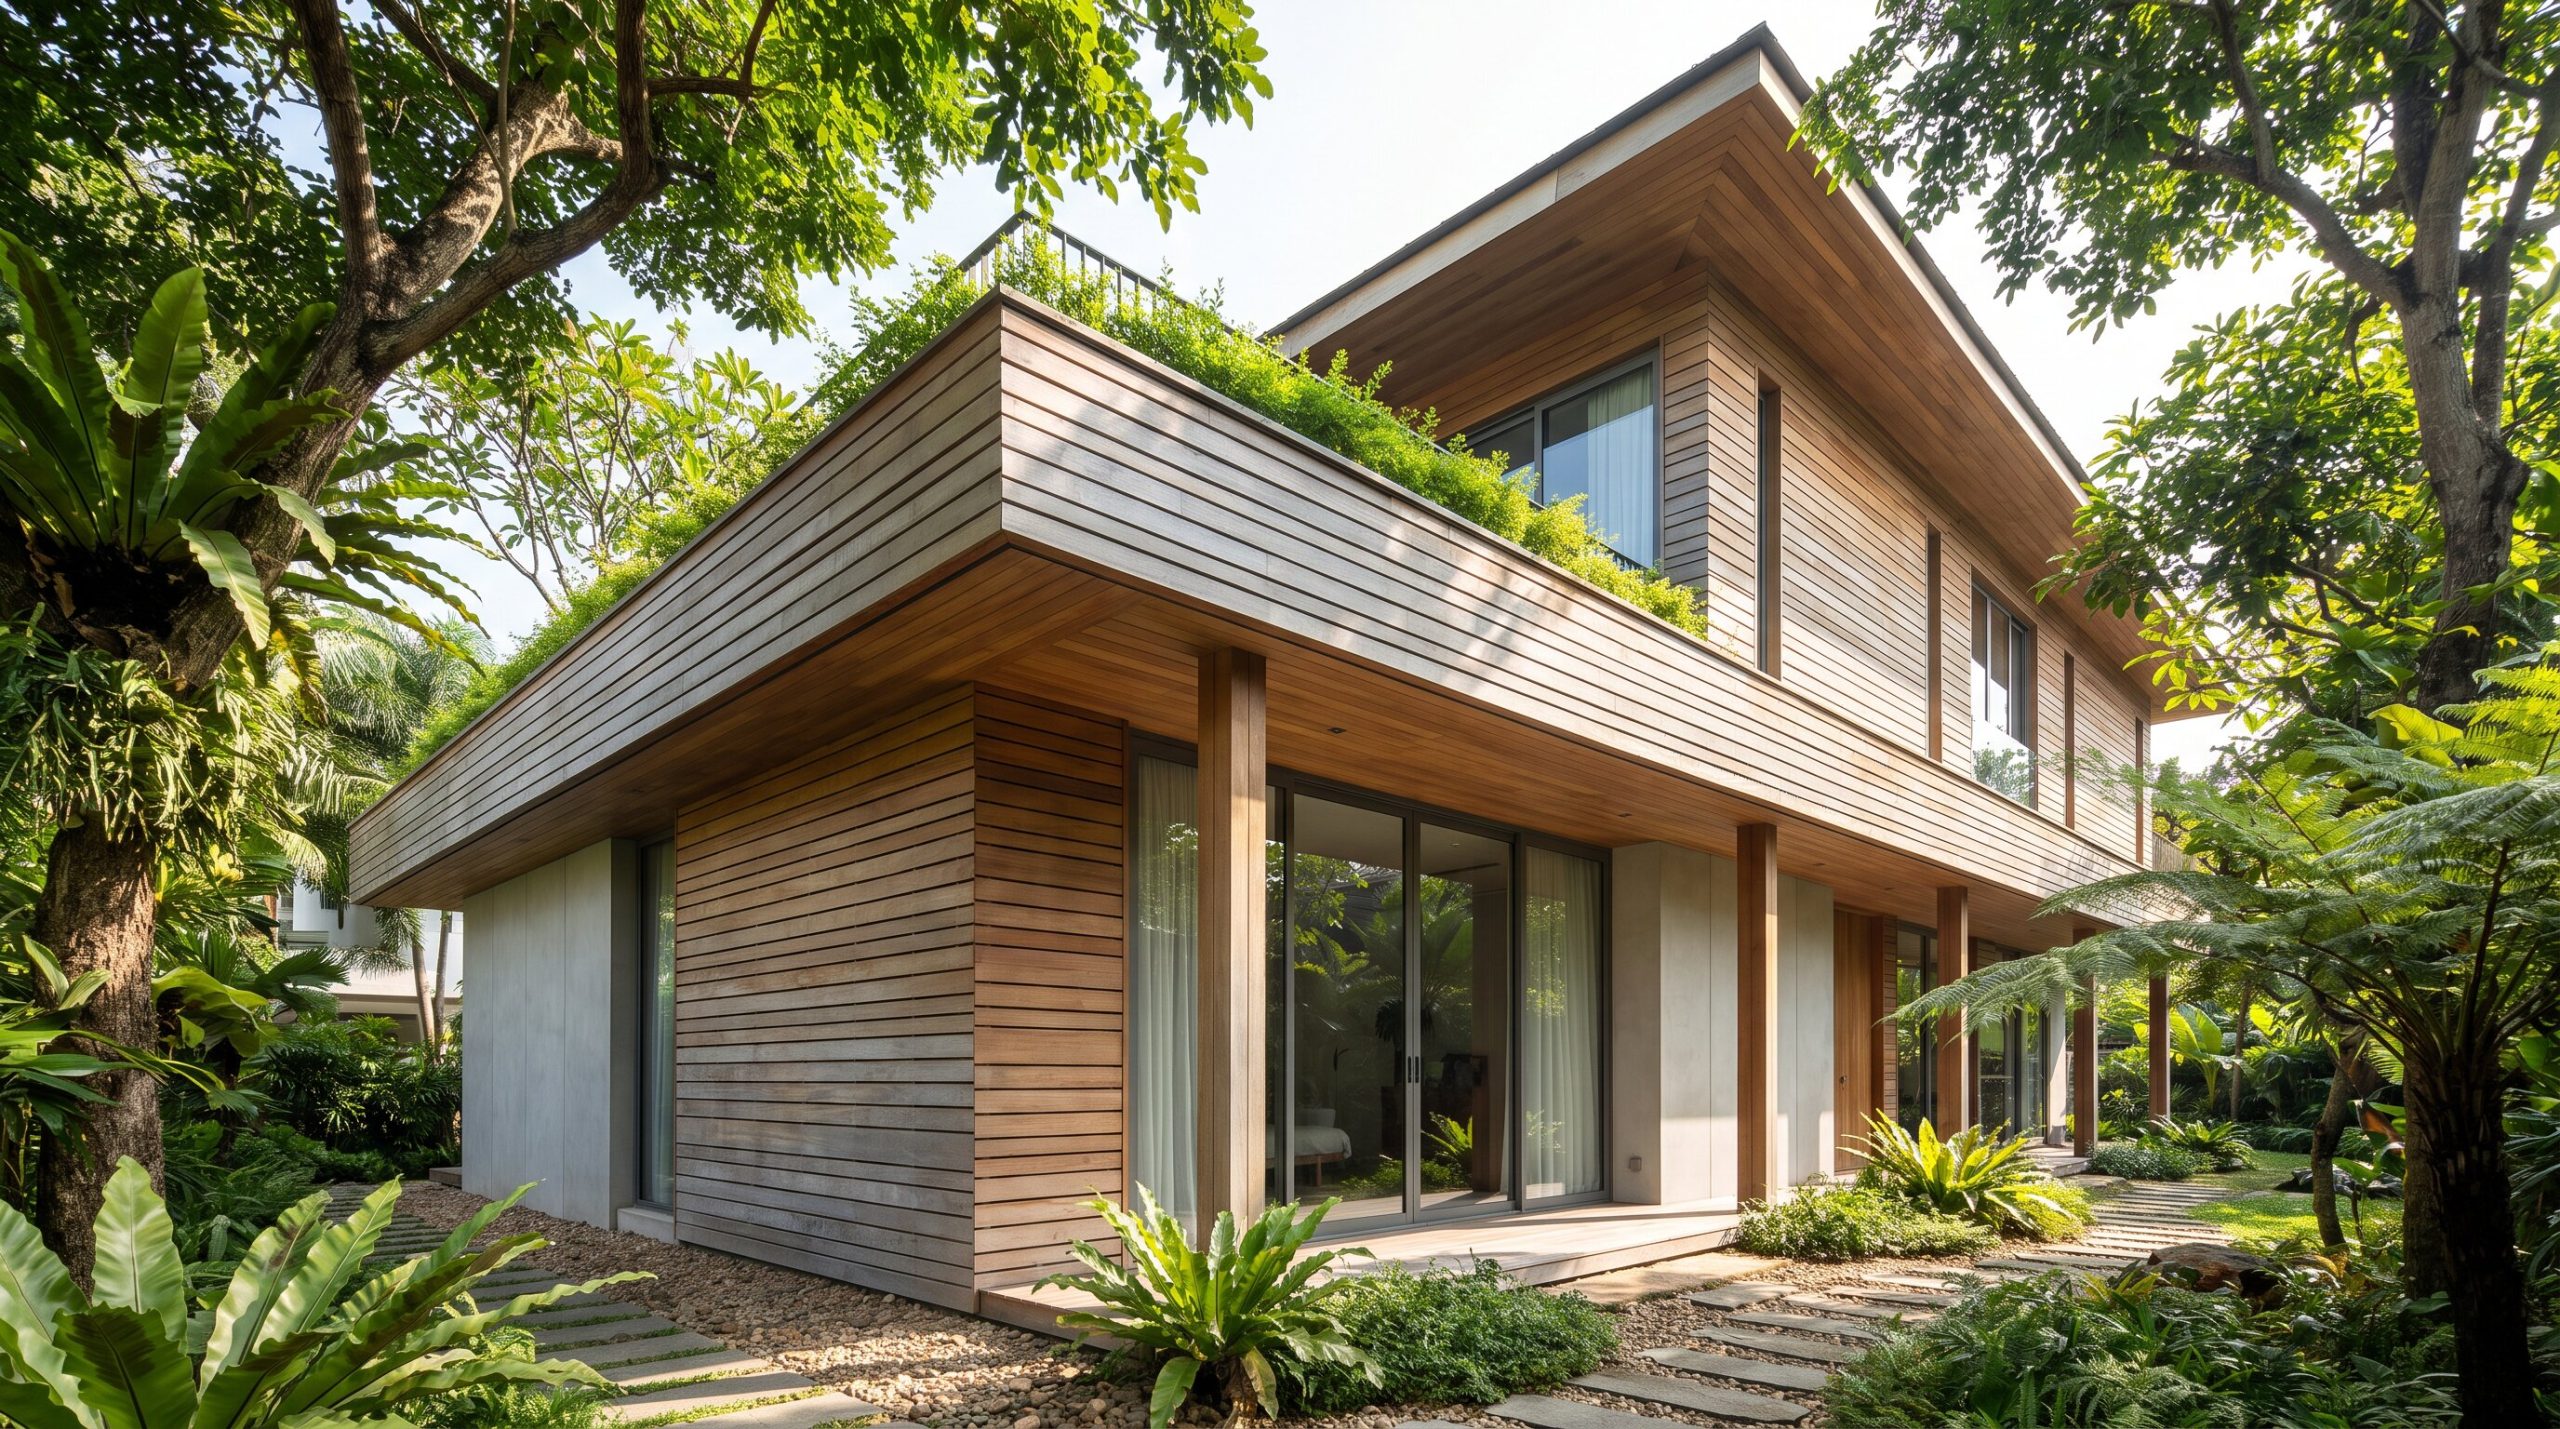
Installer fitting engineered wood flooring in a Singapore condo, with a timber deck balcony outside

How Wood Flooring and Decking Are Installed: What to Expect
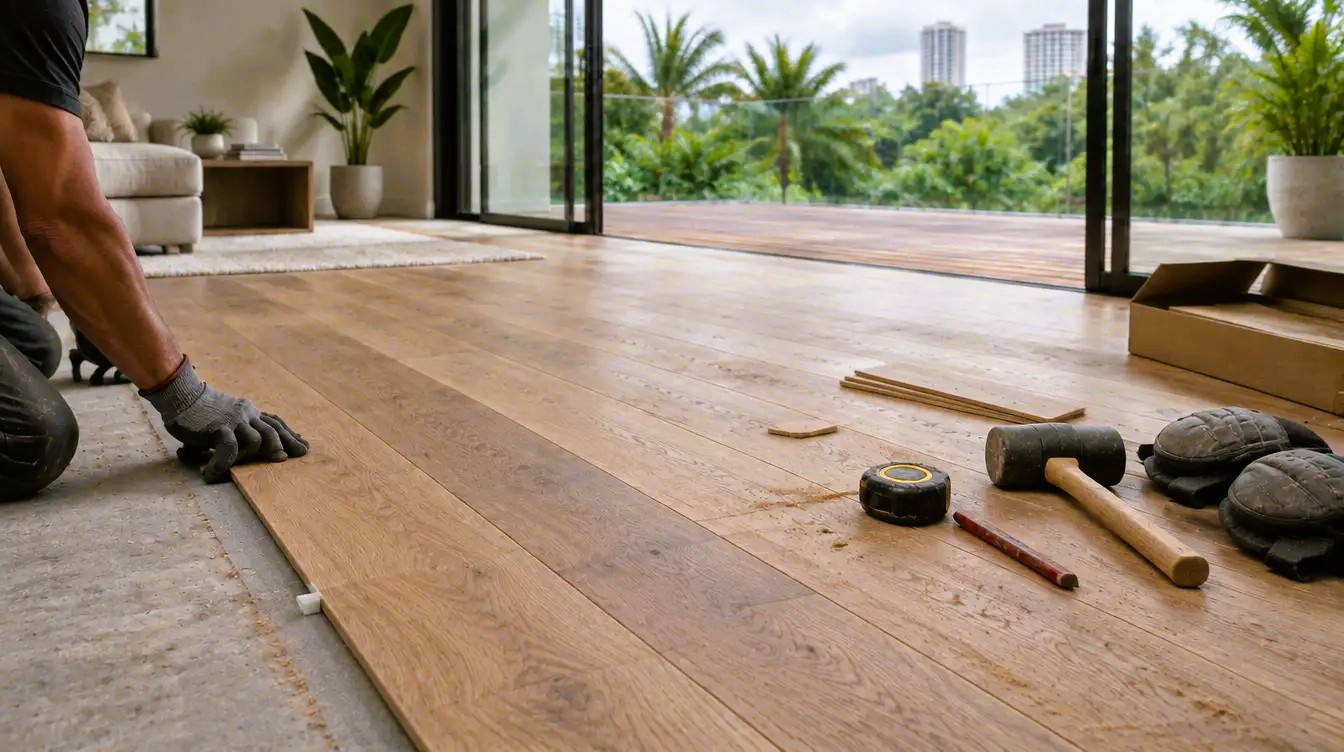
Installer fitting engineered wood flooring in a Singapore condo, with a timber deck balcony outside

Most timber floor and deck problems are not material problems. The board was sound, but the substrate, fixing, or sequence was not. This is the least glamorous part of the project: installation, which determines whether the finished surface lasts.

This guide covers engineered wood flooring installation and outdoor decking, from substrate preparation and moisture testing to fixing, edge detailing and final handover. It also explains how having one team manage the process from start to finish can help prevent avoidable issues and keep the project on track. It is written for project owners, architects, interior designers and main contractors responsible for coordinating the work.

Wood & Wood has supplied and installed wood flooring in Singapore for more than 30 years, alongside timber decking, on projects ranging from a single room to national landmarks. Rather than walk through a day-by-day timeline, which we have already set out in our flooring guides, this piece focuses on what to prepare and what to expect.

Why does installation decide whether a timber floor or deck lasts?

Most failures trace back to the install, not the material: an unsound substrate, the wrong fixing, or a floor laid before the building was ready.

The same board, installed two different ways, can last decades or lift within a year. That is why the installation decisions deserve as much attention as the species. A floor that lasts is also the more sustainable choice: timber that stays in service keeps its stored carbon locked in and avoids an early replacement. We cover this further in why wood floors are a sustainable choice for your home.

  • Substrate condition: the screed, slab or plywood subfloor that everything else rests on, checked for flatness, moisture content and soundness, and the most often rushed item.
  • Correct fixing: matched to the product and the location, not a single default method. We compare the common options in our guide to solid wood flooring fixing methods.
  • Coordination: the floor or deck sits in a sequence of other trades, such as joinery, painting and M&E (mechanical and electrical) works, that can damage it.
  • Realistic conditions: the boards are installed and acclimatised where the product calls for it, in the humidity and temperature they will live in.

What has to be ready before timber goes down?

A sound, level, dry substrate and a building closed enough to protect the work; timber is one of the last things in, for good reason.

Rushing the substrate is the surest way to shorten a floor’s life. Getting it right now is cheaper than fixing it after the surface is down.

  • The substrate is prepared for the chosen fixing: the screed is cured, moisture-tested and within flatness tolerance, with any self-levelling compound, damp-proof membrane (DPM) or plywood subfloor already down.
  • Finished floor levels (FFL) are agreed with the other trades, so door undercuts, skirting, kitchen plinths and the junctions with tile or stone all line up.
  • For an interior floor, the building envelope is weather-tight, with façade glazing and external doors in, and the wet trades and overhead works, such as ceilings, bulkheads and soffits, are complete.
  • For a decking installation, the slab below is waterproofed and laid to falls, the bearers, joists or pedestals are set out, and drainage outlets stay accessible before any board is fixed.
  • Access is controlled, so other trades do not use the finished surface as a thoroughfare; in an occupied home, that usually means keeping the area clear until the finish has cured, rather than moving out.
  • Power and water are available on site for the installer, and there is a secure, dry area to hold the timber once it is delivered.
  • An existing tiled or screeded floor can often be overlaid once it has been assessed, with the fixing method chosen to suit what is there.

What permits and approvals apply?

Flooring and decking works may need approval depending on the property: HDB flats follow renovation rules, and condominiums add management corporation conditions.

Approvals are the quiet item that delays otherwise ready jobs. Sorting them out before scheduling delivery keeps the programme on track. Our guide to wood flooring for HDB and condo homes covers how these rules shape the floor build-up.

  • HDB flats follow HDB’s renovation guidelines, which set out which floor finishes can be laid, require an HDB renovation permit for certain works, and require an HDB-registered renovation contractor.
  • Condominiums and strata developments need management corporation (MCST) approval, especially for balconies, roof terraces, wet areas and any work that changes the façade. Some also set acoustic underlay requirements for timber floors to limit impact noise to the unit below.
  • Strata rules usually restrict noisy work to set weekday hours, so the schedule must fit those windows rather than the installer’s availability.
  • Landed and commercial works follow the property’s relevant building controls.
  • Clear the approvals before fixing a delivery date, not after.

Supply-and-install puts one party in charge of the chain

One party owns the whole chain – material, substrate check, fixing and finish – so there is nobody to point across the table when something is off.

For engineered wood flooring installation, where the board, the substrate and the finish must agree, a split between two companies turns a defect into an argument about whose fault it is. A single responsible party removes that gap, which is the real value of supply-and-install.

  • Single responsibility for both the material and the workmanship.
  • The installer tests the substrate for moisture and flatness before committing material.
  • The fixing method (floating, full-surface adhesive or secret-nailed onto plywood) and the finish match the product rather than being guessed on site.
  • One warranty covers the finished floor or deck, not a split between a supplier and a separate contractor.
  • If the floor fails later, there is one party to call, which is worth weighing before you separate supply from fitting to save on the quote. Our guide to wood flooring cost in Singapore breaks down what drives the price.

Installing a deck and installing a floor are different jobs

A deck is built as a drained, ventilated structure outdoors, while a floor is laid over an interior substrate – different substructure, fixing and tolerances.

The two share a principle – everything depends on what is underneath – but almost nothing else. The outdoor side carries weather into every decision.

  • Deck: bearers and joists or adjustable pedestals, a ventilated void below, falls for drainage, board spacing for movement, sealed end grain on cut boards, and stainless steel screws or concealed clip fixings.
  • Where a deck meets the façade, the finished deck level sits below the internal floor level, with a small gap at the wall, so rainwater drains away rather than running back under the door.
  • Floor: floated, bonded or mechanically fixed over screed or plywood, to interior flatness tolerances, with a perimeter expansion gap hidden by the skirting, and threshold profiles at doorways and changes in floor finish. The right method also depends on whether you choose engineered or solid wood flooring.
  • We choose decking fixings and finishes for sun and rain, not appearance alone. If you are still weighing natural timber against composite, we set out the trade-offs in our guide to natural timber vs composite decking.
  • We cover the outdoor side, from species to substructure, in our guide to outdoor timber decking in Singapore. For condo balconies, where MCST approval and waterproofing warranties matter, see our guide to balcony decking in Singapore.
  • External timber cladding follows the same logic as a deck. Façade cladding, timber screens and soffit linings under eaves and balcony overhangs are fixed to battens over a ventilated cavity, with corrosion-resistant fixings so that the boards can dry out after rain.

How long should the work take, and what can delay it?

The install itself is usually the quick part; delays come from the substrate not being ready, outstanding approvals or material lead time – rarely from the laying.

Setting timing expectations is easier when you know where the risk sits. It is rarely the hours spent fixing boards.

  • An unready substrate, often a screed that has not cured or dried out enough, is the most common cause of delay.
  • Outstanding permits or management corporation approvals hold up delivery.
  • Lead time for a specific species or finish, especially a made-to-order one.
  • Access clashes and other trades on a live site.
  • Weather, for decking: a run of wet days holds up an outdoor installation even when the substructure is ready, so allow float in the programme.

Our supply-and-install covers timber flooring installation, decking and timber cladding from substrate to finish, across the solid timber and engineered timber flooring ranges, our outdoor decks and our timber fixtures and cladding.

Tell us about the project

Every successful flooring, decking or cladding installation starts with a clear plan. Share a few details about your property, its location, the type of surface you are considering, and whether the project involves indoor flooring, outdoor decking, timber cladding or a combination.

Send us your project details, and we will get back to you within one working day with a practical installation sequence, the approvals to sort out, and a clear list of what needs to be in place on site before materials arrive.
Wood Veneer vs Solid Timber: Choosing a Sustainable Wood Surface in Singapore

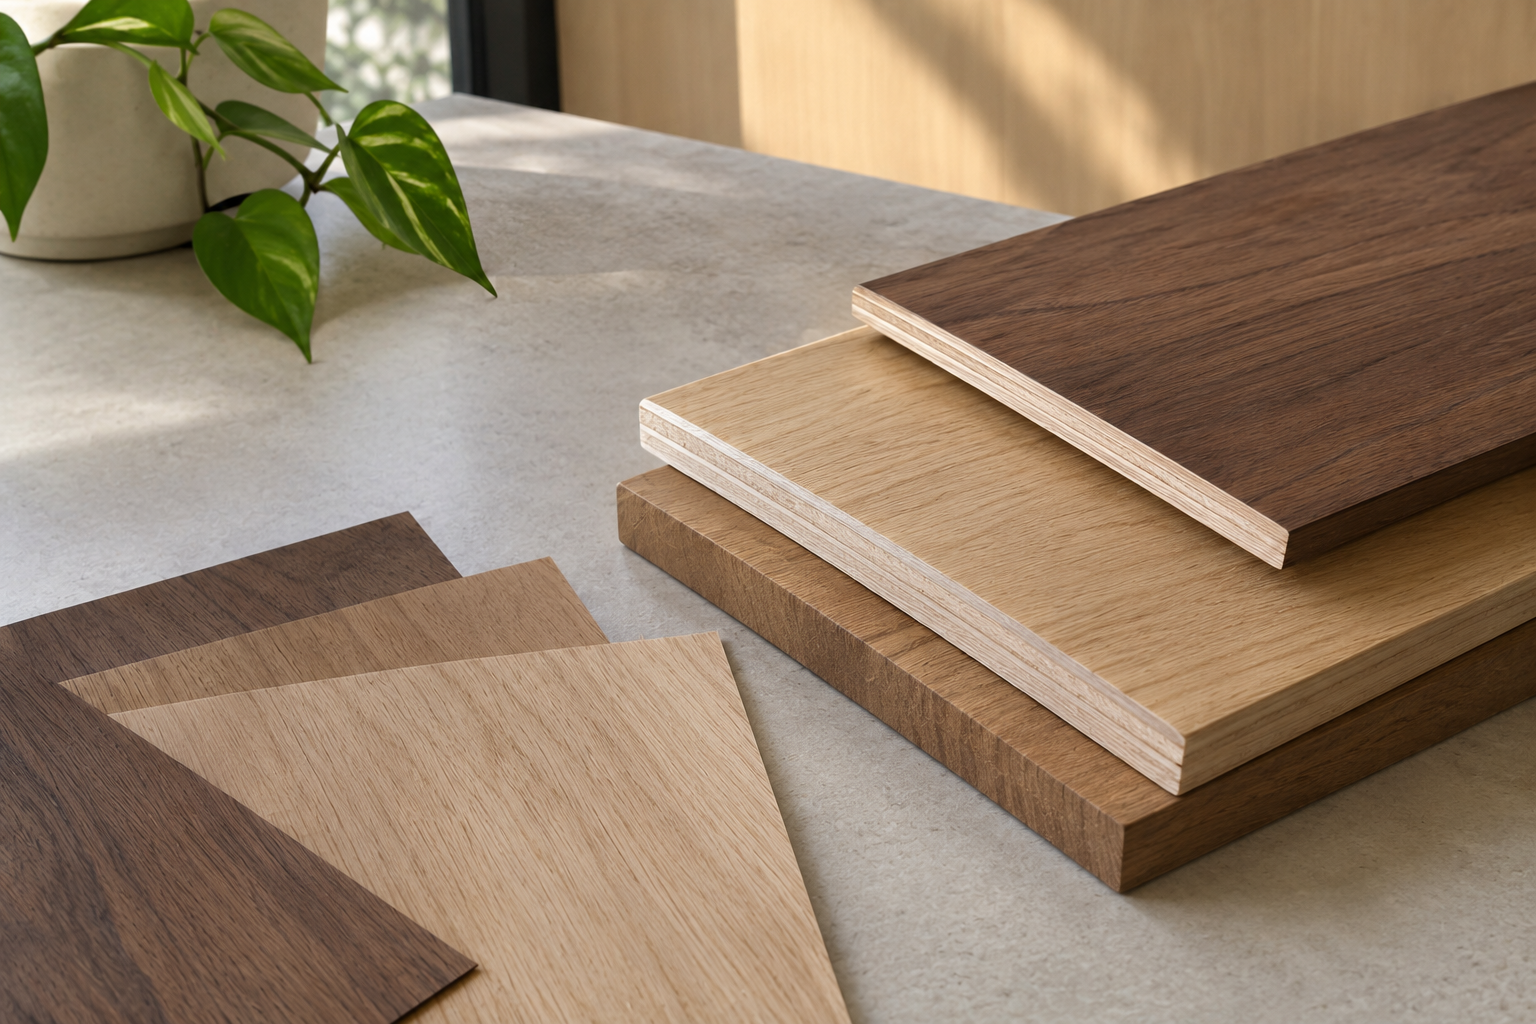
Wood veneer, solid timber and engineered wood samples stacked on a neutral surface, showcasing natural wood grains, layered edges and different finishes.

Wood Veneer vs Solid Timber: Choosing a Sustainable Wood Surface in Singapore

Wood veneer, solid timber and engineered wood samples stacked on a neutral surface, showcasing natural wood grains, layered edges and different finishes.

Wood veneer, solid timber and engineered timber can look almost identical on the day they are installed. A walnut cabinet face, a white oak wall panel and an oak floor all show real grain and real colour. The differences show up later: in how each surface copes with Singapore’s humidity, how it wears, whether it can be repaired, and how much timber it uses over its life.

This guide compares wood veneer with solid and engineered timber so you can choose the right material for each surface in a project. It covers what veneer is and how it is made, where it works well, where solid and engineered timber perform better, and which option is the more sustainable choice once you look beyond the first install.

A quick note on where we stand. Wood & Wood does not produce veneered panels. We specialise in solid and engineered timber, and have sourced, manufactured and supplied real-wood surfaces across Singapore for more than 30 years, including the American walnut engineered floor across a 340-room hotel. Veneer is a material our clients often weigh up against ours, so this is written as a fair comparison to help you decide.

Wood veneer is a thin slice of real timber bonded to a board, and it suits furniture, joinery, and wall panels that are looked at more than touched. Solid and engineered timber carry far more real wood, so they last longer, can be sanded and refinished, and are the better choice for floors, stairs and other high-wear surfaces.

What is wood veneer, and how is it made?

Wood veneer is a thin layer of real timber applied to a stable backing or core, such as MDF or plywood. Because the outer layer is genuine wood, it retains the timber’s natural grain, colour variation, and character.

To make veneer, a log is softened, usually by steaming or soaking, and then sliced or peeled into thin leaves. The leaves are dried, kept in the order they came off the log, and pressed onto a core with adhesive. The core provides the structure, while the veneer provides the appearance.

Veneer is often confused with laminate and melamine, but they are different materials. Laminate and melamine are printed decorative papers pressed onto a board. They copy the look of grain but have no wood on the surface. Veneer is real wood, cut from a log, with genuine figure and natural variation.

  • Thickness: decorative veneer is often under a millimetre thick, compared with a wear layer of several millimetres on engineered timber and the full board thickness on solid timber.
  • Core: usually plywood, MDF or particleboard. The core decides stability, screw-holding and, just as importantly, emissions.
  • Supply: sold by the leaf for a joiner to lay, or as pre-laid panels ready for fabrication.

Wood veneer vs engineered timber vs solid timber vs laminate

All three wood options give you a real-wood surface. What separates them is how much wood sits on top, and that decides lifespan, repairability and where each one belongs.

  • Wood veneer: a thin slice of real wood on a board core. It can be lightly refinished at most, stays flat in humid conditions because the core holds it in shape, and suits furniture, joinery, doors and wall panels. It gets the most surface out of each log, but it is glued to a composite core and is hard to reuse.
  • Engineered timber: a real-wood wear layer of several millimetres on a multi-layer core. It can be sanded and refinished depending on the wear layer, the layered core limits movement in humidity, and it suits floors, wall and ceiling panels and other large areas. It uses less premium hardwood than solid timber and has a long service life.
  • Solid timber: one piece of timber through its full thickness. It can be sanded and refinished several times over its life, but it moves with humidity, so it needs acclimatising and correct installation. It suits floors, stairs, worktops and heirloom furniture, has the longest life, can be resized and reused, and has no core adhesive.
  • Laminate or melamine: a printed decor film on a board, with no real wood on the surface. It cannot be refinished, handles humidity well but swells at the edges if water gets in, and suits budget fit-outs and back-of-house areas. It uses little timber, but it has a short life and cannot be repaired.

Laminate is included for reference because it is the material most often mistaken for veneer. The rest of this guide focuses on the three real-wood options.

Where wood veneer works well

Veneer suits vertical, low-wear surfaces where large areas need consistent grain, such as joinery, doors, wall panels and cabinet faces.

A wide solid panel can move and cup as humidity changes, while a veneered panel stays flat because the core holds it in shape. It is also lighter than solid timber, which helps with tall wall panels and large door leaves.

  • Grain matching: leaves cut in sequence from one log can carry continuous figure across a row of doors or a whole wall.
  • Rare species and figured cuts: timbers that would be costly or wasteful in solid become practical as veneer, although classics such as Burmese teak are still best enjoyed in solid.
  • Cost: usually lower than solid timber for the same look, and the gap widens on large or highly figured surfaces.
  • Rated doors: a veneered face over a fire-rated or acoustic core gives a real-wood look on a door that still has to meet its rating.

How veneer is cut and matched also shapes the result. Crown cut gives a cathedral grain, quarter cut a straight stripe, and rotary cut a wide, variable figure. Book match mirrors each leaf, slip match repeats i,t and random match avoids a visible pattern. If you do choose veneer, ask for a sample leaf from the actual flitch rather than a catalogue image, as the same species varies from log to log. Reconstituted veneer, made from fast-growing timber that is dyed and re-laminated, gives a very uniform figure but loses the natural character of the original log.

Where solid and engineered timber outperform veneer

Floors, stairs, worktops and any surface that takes daily knocks need more real wood than veneer can offer. This is where solid and engineered timber come in.

Veneer’s main limitation is depth. A deep scratch, a dent or a chipped edge can go straight through to the core, and the face cannot be sanded back the way solid timber can. Repairs usually mean a patch or a replacement panel. With solid timber, you can sand out the same damage and refinish it, and the surface can last for decades.

  • Floors: decorative veneer is too thin to walk on. Our engineered timber range uses the same real-wood-over-core idea with a much thicker wear layer, which makes it well suited to large floor areas in Singapore’s climate. We compare the two floor options: engineered timber versus solid wood floors.
  • Stairs, worktops and heavy-use areas: these take constant wear and benefit from solid timber, which can be refinished many times over its life.
  • Wall and ceiling features: where you want the depth and texture of real timber rather than a flat panel, timber ceiling clads give a solid-wood finish that can be maintained in place.
  • Edges and corners: a solid timber edge or lipping survives knocks that would chip a veneer edge.

If you are planning a floor, our guide to specifying engineered wood flooring in Singapore covers wear layers, cores and finishes in more detail.

Which is more sustainable: wood veneer, solid or engineered timber?

Veneer gets the most surface area out of each log. Still, solid and engineered timber usually come out ahead once you account for lifespan, repairability, indoor air quality and end of life.

Sustainability is often judged on how much timber goes into a product on day one. A fairer comparison looks at the full life of the surface.

  • Timber yield: slicing a log into thin leaves covers far more area than sawing it into boards, so veneer uses less premium hardwood per square metre. Engineered timber sits in between, as the decorative species forms only the top layer and the core can use faster-growing timber.
  • Lifespan: a surface that lasts longer avoids the material, energy and waste of replacing it. Solid timber can be sanded and refinished several times, and good engineered timber at least once, while worn veneer usually has to be replaced.
  • End of life: solid timber can be cut down, re-milled and reused. Veneered boards are glued to a composite core, which makes them much harder to reuse or recycle.
  • Indoor air quality: Singapore’s National Environment Agency lists composite woods and adhesives among the building products that may contain formaldehyde. Check the core and glue in a veneered panel. Solid timber has no core adhesive, although the finish still matters.
  • Certification: whichever material you choose, ask for FSC or PEFC chain-of-custody certification so you can trace the timber back to a responsibly managed forest.
  • Carbon storage: wood holds the carbon it absorbed while growing for as long as it stays in use, so the longer a timber surface lasts, the longer that carbon stays locked away. At building scale, mass engineered timber applies the same principle to structure.

On emissions, Singapore’s Ministry of Sustainability and the Environment says products certified under the Singapore Green Labelling Scheme or the Singapore Green Building Product scheme have low or undetectable formaldehyde. Interior paints containing formaldehyde have not been allowed for sale since 1 January 2026, and NEA is reviewing requirements for other interior building products. As a result, low-emission materials are likely to move from good practice to requirement.

Wood & Wood works as a one-stop sustainable timber hub, from sourcing responsibly managed timber to manufacturing solid and engineered ranges built for a long service life. For most projects, the most sustainable surface is the one you will not need to replace.

Checklist for specifying a wood surface that lasts

Whatever material you choose, confirm the species, construction, finish, edges, emissions and certification before you sign off a sample.

  • Species and cut: confirm the species, cut and grade against a physical sample, not a catalogue image.
  • Construction: for veneer, check the core type. For engineered timber, check the wear layer thickness. For solid timber, check the board size and moisture content.
  • Finish: choose lacquer, oil or hardwax oil, from matt to gloss, based on the use and how easily it can be maintained.
  • Edges: specify matching edgebanding or a solid timber lipping on exposed edges, where damage shows first.
  • Emissions: ask for a low-formaldehyde core and adhesive with a test certificate, or a Singapore Green Label or SGBP-certified product.
  • Certification: request FSC or PEFC chain-of-custody documentation when you need to show responsible sourcing.
  • Refinishing: confirm how many times the surface can be sanded and recoated over its life.

Let’s find the right timber surface for your project

Share the surface or piece you’re working on, your preferred timber species and finish, and how much daily wear it needs to withstand. Wood & Wood can recommend a suitable solid or engineered timber option, including species, construction and finish, based on your design and practical needs, with an initial recommendation provided within one working day.

Get in touch with our team or visit our showroom to see and handle the timbers in person.

Frequently asked questions

Is wood veneer real wood?

Yes. Wood veneer is a thin slice of real timber, so it shows natural grain and colour. Laminate and melamine are printed films that only imitate wood.

Is wood veneer better than laminate?

For appearance, yes. Veneer is real wood with natural variation and can be lightly refinished. Laminate resists scratches and moisture at a lower cost, but it cannot be repaired and has no real timber on the surface.

Can wood veneer be sanded or repaired?

Only lightly. Because the real-wood layer is often under a millimetre thick, heavy sanding can go through to the core. Serious damage usually means patching or replacing the panel.

Can wood veneer be used for flooring in Singapore?

Decorative veneer is too thin for floors. For a real-wood floor that copes with Singapore’s humidity, engineered timber with a thick wear layer or properly installed solid timber is the better option.

Which wood surface is the most sustainable?

Veneer uses the least timber per square metre, but solid and engineered timber usually perform better over the full life of the surface because they last longer, can be refinished and, in the case of solid timber, reused. In every case, look for FSC or PEFC certification and low-emission products.

Does Wood & Wood supply wood veneer?

No. Wood & Wood does not produce veneered panels. We specialise in solid and engineered timber and can advise whether one of these would suit the surface you are planning.

Timber Sports and Acoustic Flooring for Halls, Gyms and Studios

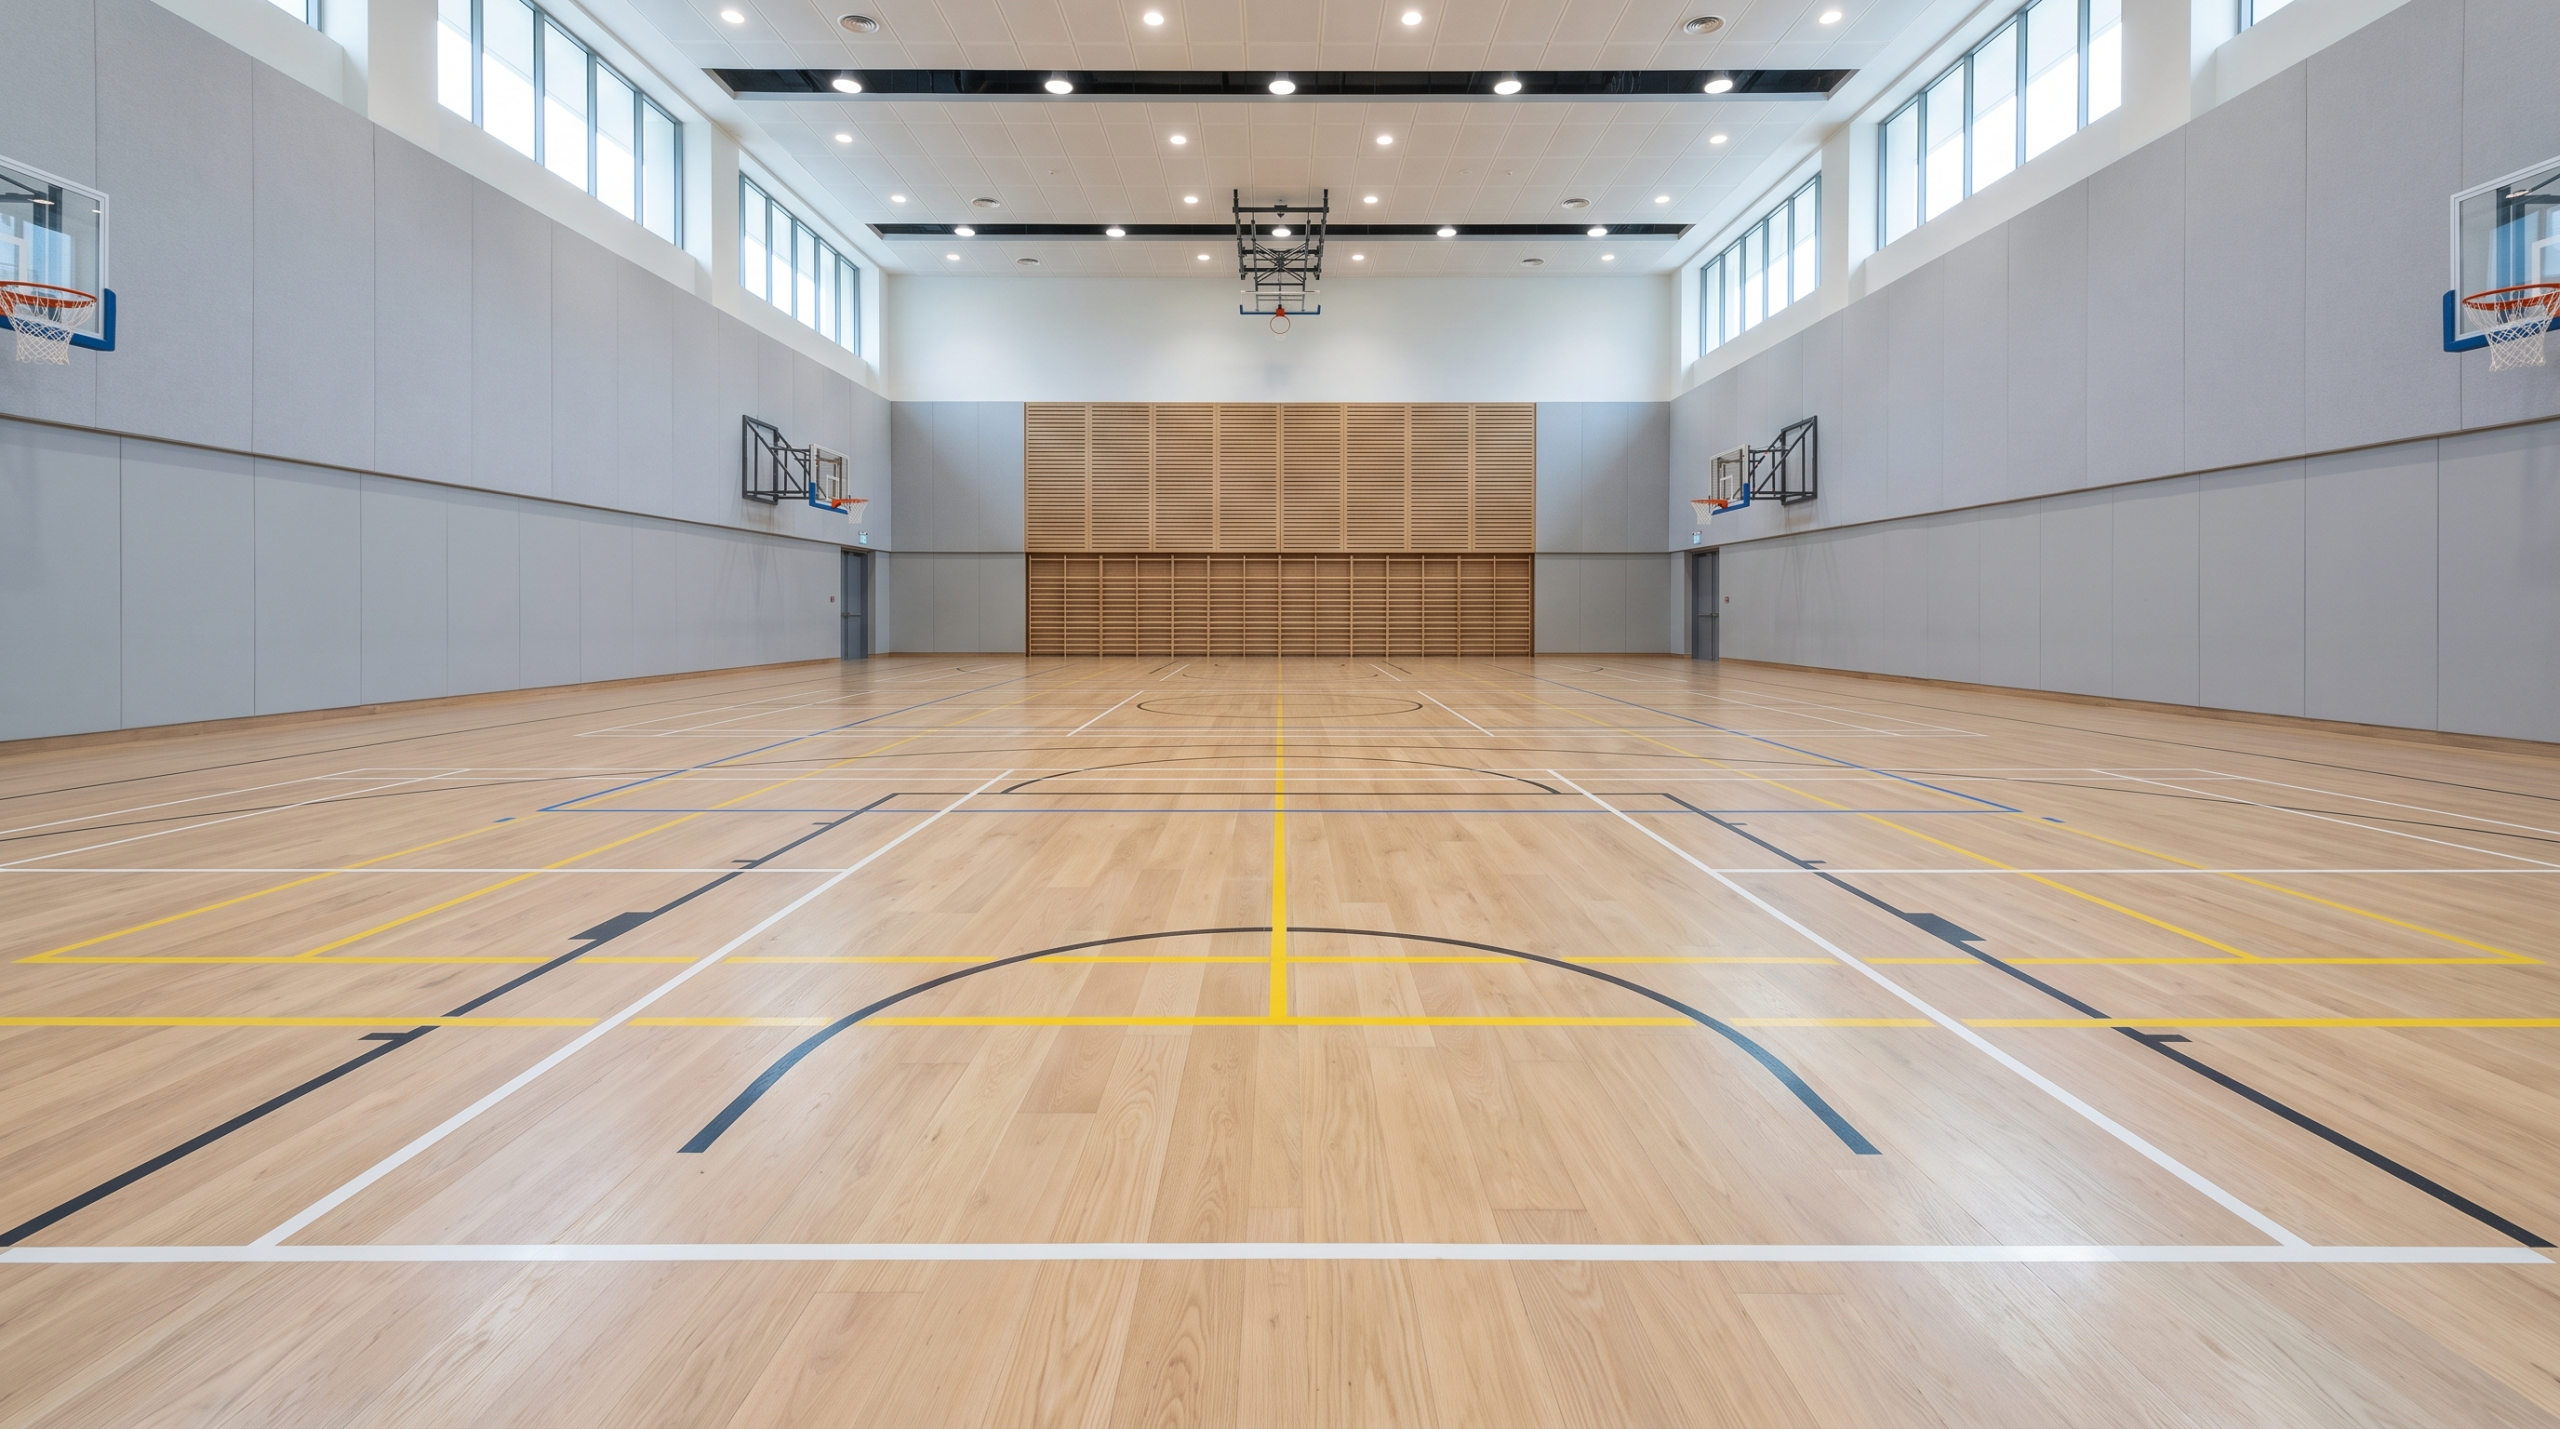
Empty school sports hall with a white oak sprung timber sports floor and multi-court line markings in Singapore

Timber Sports and Acoustic Flooring for Halls, Gyms and Studios

Empty school sports hall with a white oak sprung timber sports floor and multi-court line markings in Singapore

Sports and studio floors need to do more than provide a durable surface. They must support the activities taking place on them, from absorbing impact during court sports to providing suitable cushioning for dance and fitness classes.

In rooms above offices, classrooms or other occupied spaces, the floor may also need to limit the sound of footsteps, jumping and equipment use reaching the rooms below.

These requirements make sports flooring in Singapore a more specialised choice than ordinary residential flooring. The right system depends on the activities, the building structure and the level of performance the space requires.

Part of the confusion is language. Sports flooring in Singapore spans sprung timber systems and synthetic surfaces, and acoustic flooring is a separate requirement that is often needed in the same room. This guide sets out what a performance floor has to do, and how the sports and acoustic requirements fit together.

Wood & Wood supplies and installs sprung and acoustic floor systems, including a white oak timber sports floor system for an international school. The sections below cover what makes a sports floor different, how the build-up works, which system and timber suit which room, where acoustics come in, the compliance a facility will ask for, how to prepare the site, how these floors are maintained, and what drives sustainability and cost.

What makes a sports floor different from an ordinary timber floor?

It has to give: a sports floor absorbs impact and returns energy to protect joints and perform for the sport, which a floor laid flat on screed does not do.

The performance sits in the build-up under the boards, not the boards themselves. That sprung layer is the difference between a floor that plays and a floor that merely looks like a sports hall. The same room may host badminton on a Monday and an assembly on a Friday, so the floor has to hold up to both the sport and everyday foot traffic without being re-specified for each use.

  • Shock absorption and area elasticity: the floor deflects under impact to reduce load on the body.
  • A sprung subframe of battens, pads or cradles sits beneath the timber surface.
  • Consistent ball bounce and controlled slip resistance for the sports played.
  • Integrated line marking for the court configurations the hall will host, usually several overlaid, set out as part of the finish rather than added afterwards.
  • The sprung subframe sits on prepared concrete, so an existing slab is usually workable once it has been checked for flatness and moisture.

What goes into a sprung sports floor build-up?

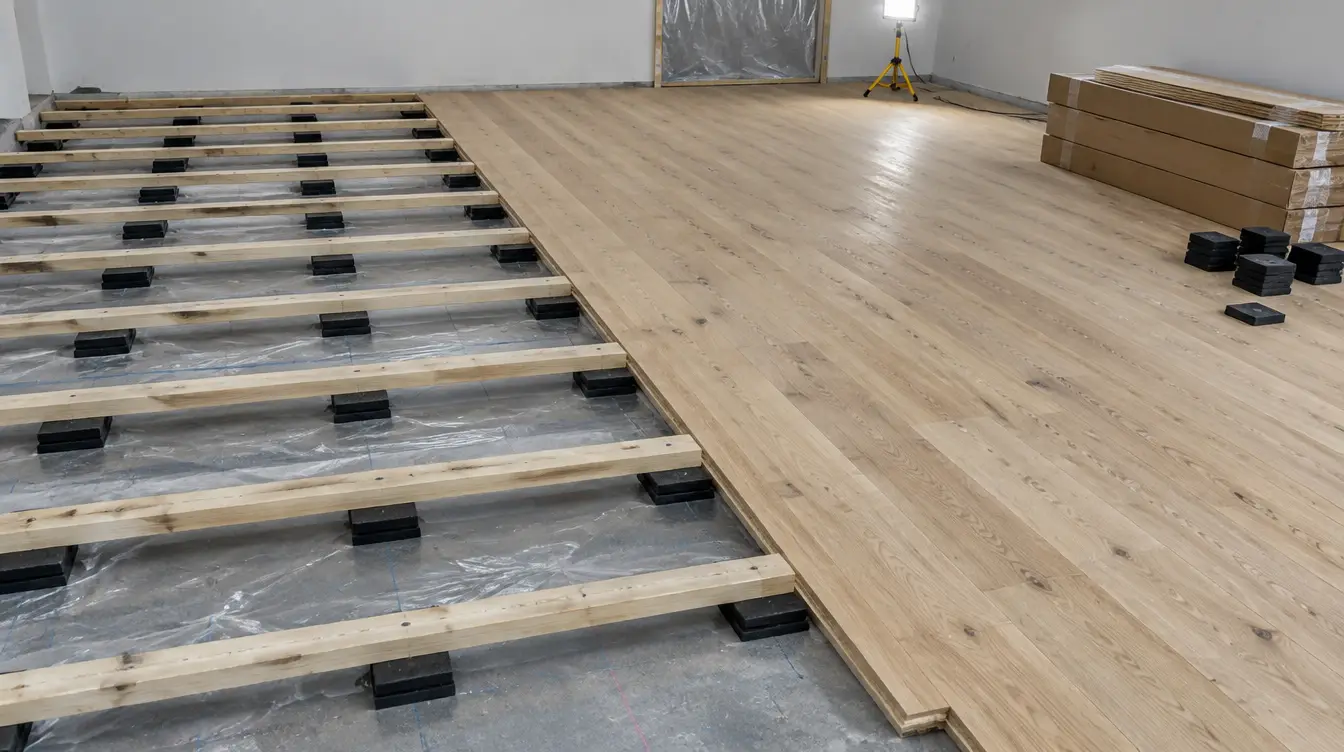
Partly installed sprung sports floor showing timber battens on rubber shock pads over a moisture barrier, next to laid oak floor boards

A sprung sports floor is a layered system: a moisture barrier over the slab, a resilient layer of pads or shock pads, a subframe of battens or panels, and the timber playing surface with its sports finish.

Each layer has a job, and the way they are combined decides how the floor behaves under a player’s foot. Sports floor systems are usually grouped by how they deflect under load, and knowing the three types makes supplier quotes much easier to compare.

  • Area-elastic: the timber surface spreads the load over a wide area, so a larger section of floor flexes together. This suits multi-purpose halls and court sports where an even ball bounce matters.
  • Point-elastic: the floor gives only where the load lands, which provides more local cushioning for aerobics, dance and fitness classes.
  • Combi-elastic: a mix of the two, usually an area-elastic surface over a softer layer, for rooms that have to serve both sport and movement classes.
  • Build-up height: a sprung system sits deeper than an ordinary timber floor, so the finished floor level, door thresholds and junctions with other floors need to be on the drawings early.

The way the subframe is fixed follows the same logic as the battened and plywood methods in our guide to how solid wood flooring is fixed down, with a resilient layer added to give the floor its spring.

Which sports floor for which room?

A sprung timber system for indoor court sports and multi-purpose halls; a cushioned timber or combi system for studios; a synthetic surface where water or heavy wheeled loads rule timber out.

The room and its sports set the system, and getting that match right at design stage avoids an expensive retrofit later. A floor tuned for basketball will feel wrong under a yoga or martial-arts class, and a studio floor will not survive competitive court play, so the brief has to name the primary use before anything is specified. Most sports flooring in Singapore is specified this way, by the dominant activity in the room. For a school hall the question is usually timber or synthetic: timber for feel and genuine multi-sport performance, synthetic for the lowest maintenance and where wet risk is high.

  • Multi-purpose and court halls: a sprung timber sports flooring system, approved to the relevant sport federation standards.
  • Dance and movement studios: a sprung or combi system tuned for cushioning and repeated impact.
  • Strength and functional gyms: an impact-resistant surface, with timber used only where the loads suit it.
  • Wet-risk or termite-exposed areas: a synthetic or polyurethane surface rather than timber.

Which timber species suit a sports floor?

Hard, close-grained species with predictable movement, most often maple, beech and oak, because they give an even ball bounce and stand up to heavy daily use.

Hardness matters on a sports floor, but stability matters just as much in Singapore, where a hall can sit air-conditioned in the day and humid at night. A board that moves too much opens up at the joints and changes how the floor plays.

  • Maple: the traditional choice for basketball and indoor courts, with a fine, even grain and a light colour that keeps line markings easy to read.
  • Beech: widely used in sports halls, hard-wearing and even in texture.
  • Oak: a strong option for school and multi-purpose halls, where the floor also has to look good for assemblies, performances and events.
  • Engineered construction: many sports systems use an engineered board, a hardwood wear layer over a stable core, which helps the surface hold its shape in this climate.

White oak is what we supplied for an international school’s sports floor, and you can see more of our completed work in our project references. If the hall doubles as a showcase space, our guide to choosing between white oak, walnut and teak covers how each species looks and wears.

Why is acoustic flooring a separate job from the sprung layer?

In studios, halls and any floor built over an occupied space, an acoustic layer under the system controls impact sound passing to the room below.

The sprung layer and the acoustic layer do different jobs and are specified separately. One protects the user on top; the other protects the room underneath.

  • A resilient acoustic layer under the build-up reduces impact sound transmission downwards.
  • It matters most for dance studios over classrooms and gyms over offices or retail.
  • Specify the impact rating you need, not simply the word “acoustic”.
  • Keep the two layers distinct in the specification; the sprung performance and the acoustic isolation are not interchangeable.

What compliance and documentation will a facility ask for?

Facility owners, schools and tender teams want performance test data and compliance documentation at handover, so build those deliverables into the specification.

A sports floor is often bought through a tender, and the paperwork is part of the product. Agreeing the deliverables up front keeps the handover clean.

  • Performance to recognised sports-floor criteria: shock absorption, ball bounce and slip resistance.
  • Documentation packaged for tender submission and facility handover, with the test method named on each certificate, not just a pass; a result is only comparable when you know what it was measured against.
  • Public demand is growing too: under its Sports Facilities Master Plan, Sport Singapore is adding 50 new multipurpose courts over the next five years, which keeps pressure on the supply of compliant halls and courts.
  • Confirm line-marking and certification deliverables before work starts, not after.
  • File the performance test certificates with the operation and maintenance manual; facility audits and insurers ask for them, and they are hard to reconstruct years later.

What does the site need before a sports floor goes in?

A dry, flat slab, finished wet trades and a space running in the conditions it will be used in, because a sprung floor laid in the wrong conditions can move, squeak or lose performance.

Many of the problems we see on sports floors start before the first board arrives. Halls are often the last area to be finished on a school or community project, which is exactly when the programme gets squeezed.

  • Test the slab for moisture and record the reading before materials are delivered.
  • Check flatness against the tolerance the system supplier gives, as a sprung subframe can only take up so much deviation.
  • Schedule the floor after wet trades and ceiling works and, where the hall will be air-conditioned, after the air-conditioning is up and running.
  • Allow time for the timber to acclimatise on site, in the room it is going into.
  • Leave a perimeter movement gap and plan how it will be covered at doors, stages and storage areas.

For larger projects, our guide to timber flooring for commercial and retail spaces covers how to coordinate the floor with the rest of the fit-out.

How should a sports or studio floor be maintained?

With the right cleaning, periodic recoating of the sports finish and regular checks of the sprung subframe, which together keep both performance and the warranty intact.

The wrong cleaning routine can undo a floor’s slip rating in weeks, which makes maintenance a performance item rather than a housekeeping one.

  • Use the cleaning method specified for the surface; the wrong chemicals ruin slip performance.
  • Recoat the sports finish and refresh line markings on a planned cycle.
  • Check fixings and sprung pads periodically, and keep records for the warranty.
  • Kept this way, a sprung timber sports floor can last for decades.

The timber surface on top is specified by construction, species and wear layer like any other timber floor, which we set out in our guide to hardwood flooring and what to specify. The systems themselves sit in our timber sports and acoustic floor systems range.

How sustainable is a timber sports floor?

When the timber is responsibly sourced, a timber sports floor is one of the more sustainable choices for a hall, because it stores carbon and can be sanded and refinished several times instead of being ripped out and replaced.

For schools, clubs and developers working to green building targets, the floor is a long-term material choice as much as a performance one. Timber is a renewable material, and a well-kept sports floor stays in service for decades, which keeps waste down over the life of the building. We have covered the wider environmental case in why wood floors are a sustainable choice.

  • Responsible sourcing: FSC-certified timber options are available where a project’s sourcing policy calls for them.
  • Carbon storage: timber keeps holding the carbon the tree absorbed while it grew, for as long as the floor stays in use.
  • Refinish, don’t replace: sanding back and recoating the surface gives the hall a fresh playing surface without removing the sprung system underneath.
  • Green building points: where a project is working towards Green Mark, ask which products carry Singapore Green Building Product (SGBP) certification. Our guide to specifying engineered wood flooring explains how SGBP ratings feed into Green Mark.
  • Manufacturing control: we mill and finish timber at our own manufacturing facility, which gives us closer control over grading, quality and offcut waste.

What affects the cost of sports flooring in Singapore?

The system type, the timber species and construction, the floor area, the condition of the slab, and the line-marking and testing deliverables all shape the price.

Two quotes for “a sports floor” can be far apart because they are often pricing different systems. Asking for each of the items below as a separate line is the quickest way to compare like with like.

  • System type: area-elastic, point-elastic and combi-elastic builds use different materials and labour.
  • Timber and construction: species, grade, solid or engineered, and wear layer thickness.
  • Acoustic layer: whether impact sound isolation is needed for the spaces below.
  • Slab preparation: levelling, moisture barriers or screed repairs if the slab is not ready.
  • Finish and line marking: the sports finish and how many court layouts are overlaid.
  • Testing and documentation: performance testing and the handover pack the tender asks for.

Tell us about the room

Planning a sports hall, dance studio or gym? Tell us about the activities the space will support, the room’s size and whether there are occupied spaces below. Wood & Wood can recommend a suitable flooring system, including the playing surface, supporting structure and any acoustic treatment needed. We’ll provide an initial recommendation within one working day.

Composite Decking in Singapore: Costs, Care and Is It Worth It?

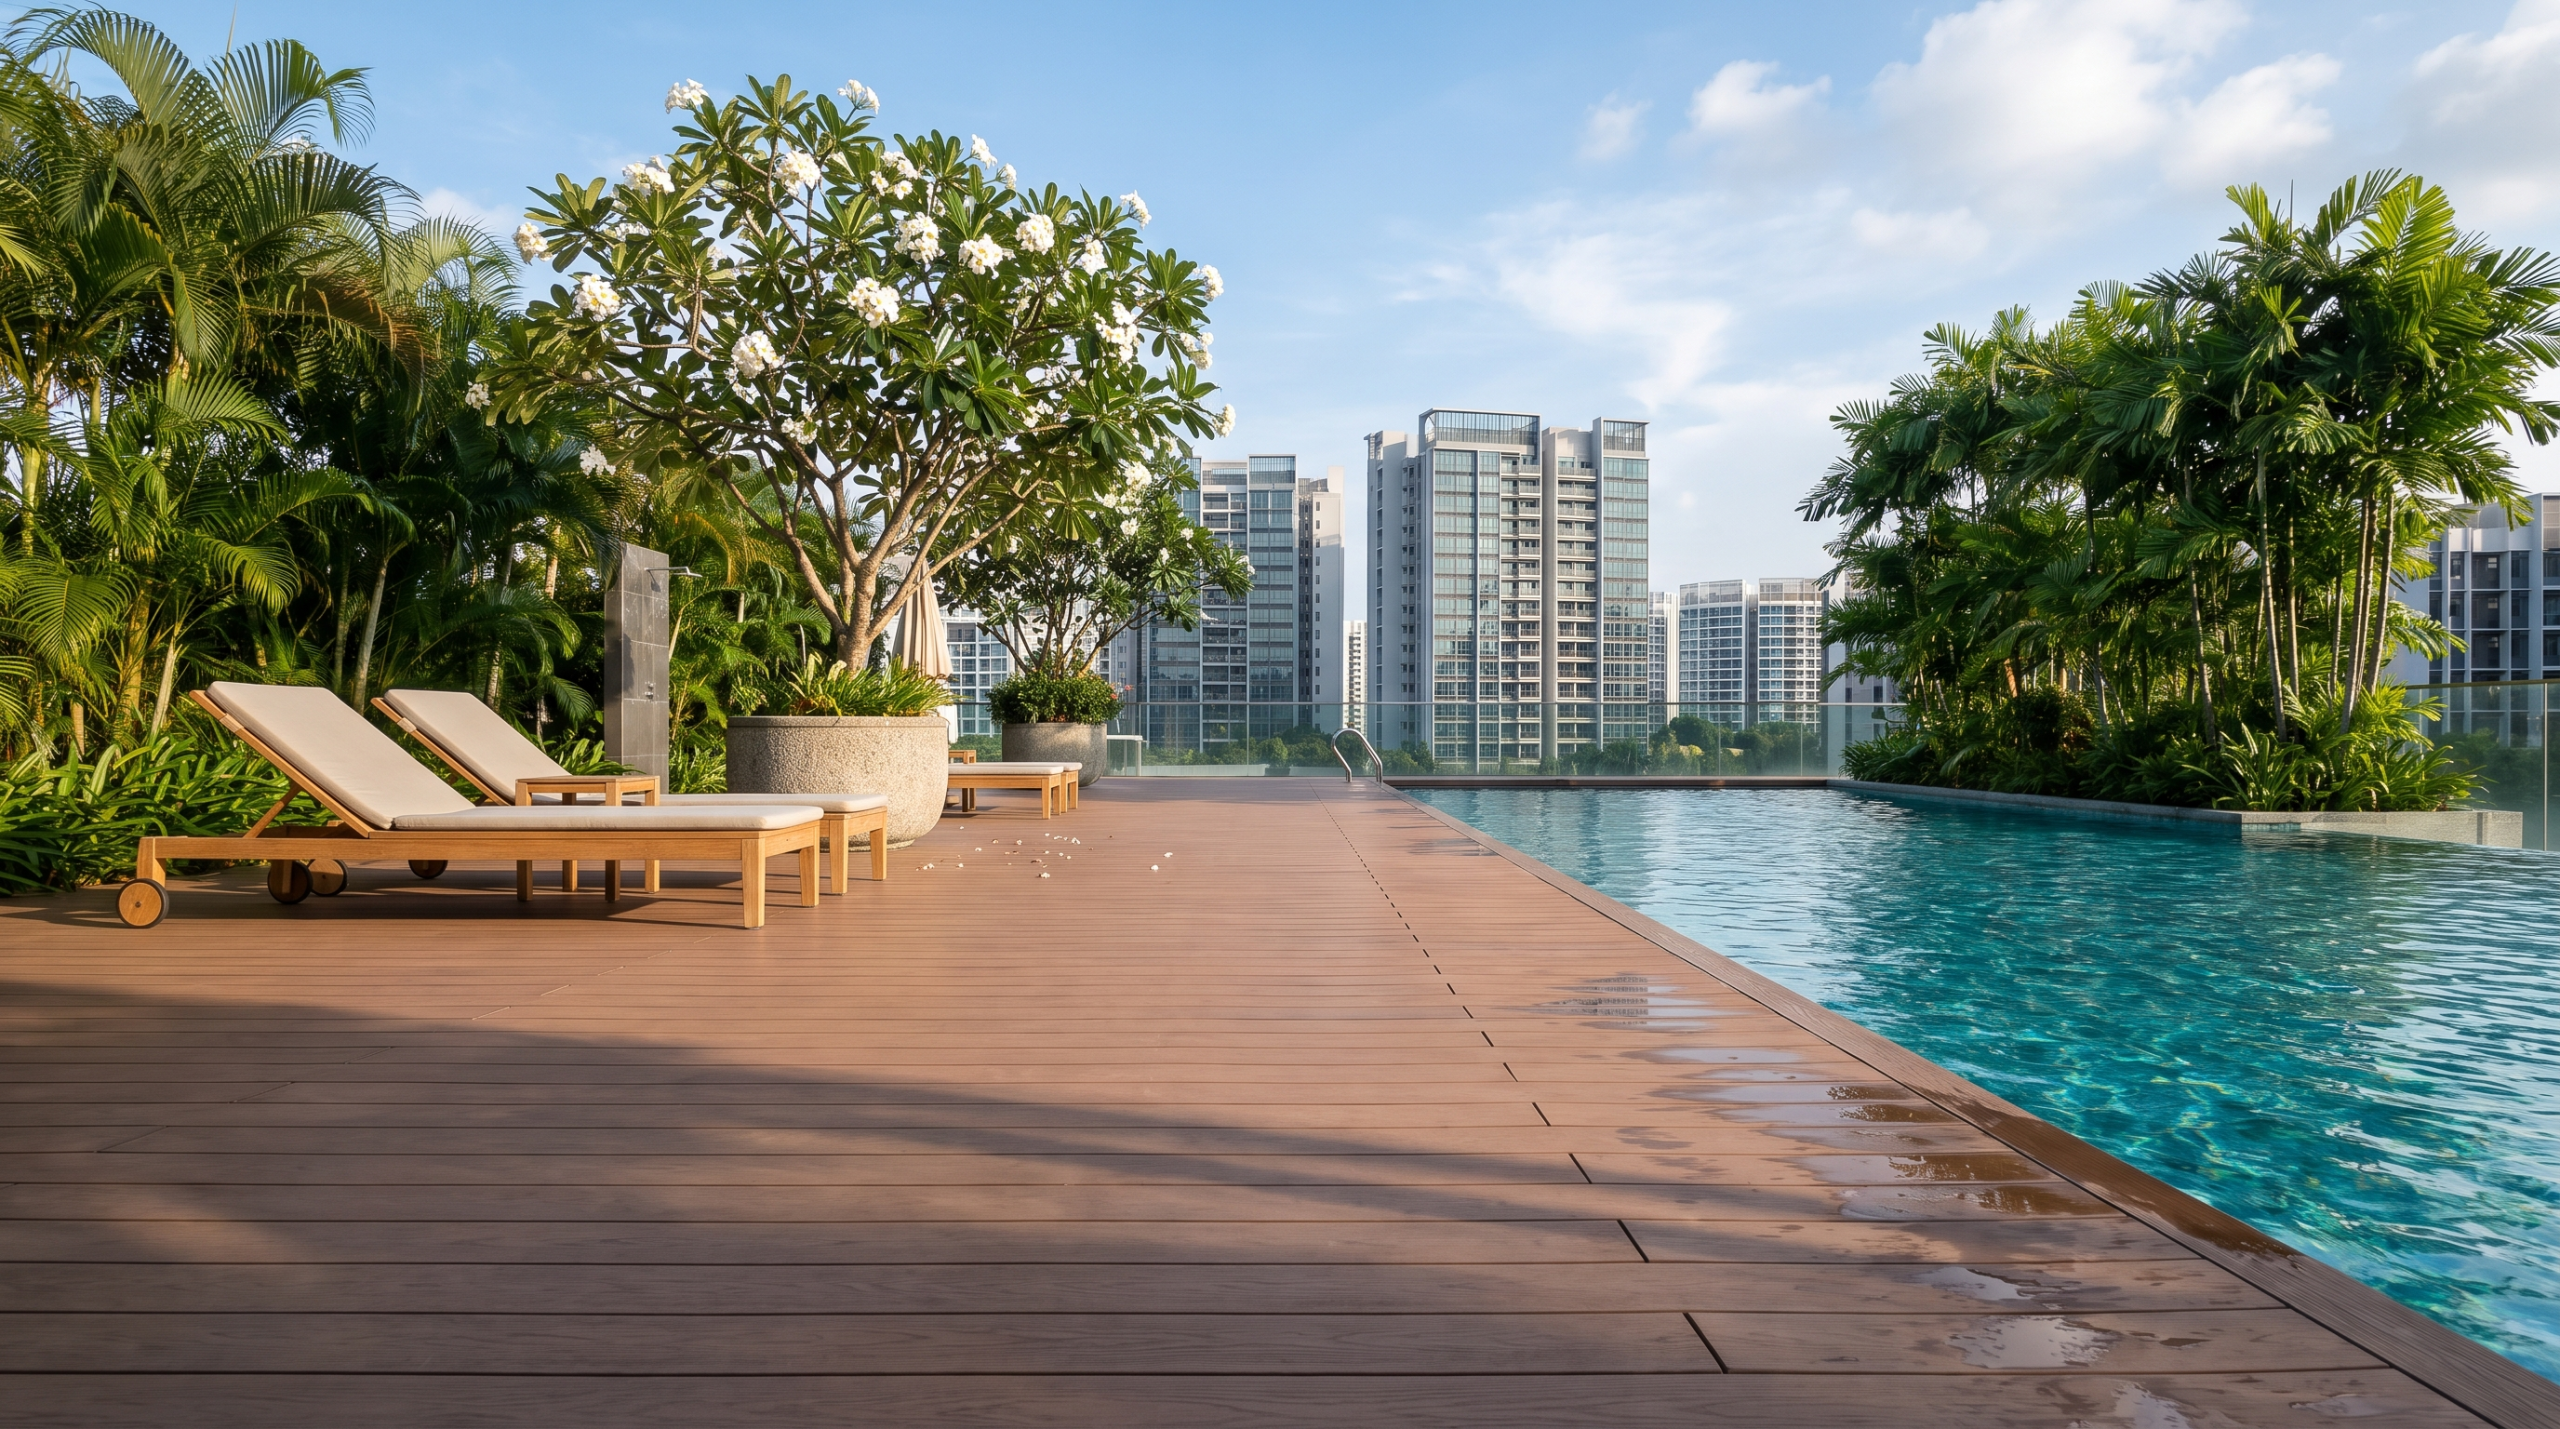
Composite decking around a condominium swimming pool in Singapore, with sun loungers, tropical plants and high-rise towers in the background

Composite Decking in Singapore: Costs, Care and Is It Worth It?

Composite decking around a condominium swimming pool in Singapore, with sun loungers, tropical plants and high-rise towers in the background

Choosing between composite and timber decking often comes down to how much maintenance you’re willing to take on. Timber can fade, weather and develop splinters over time, while composite decking generally requires less upkeep. However, composite has its own drawbacks, including heat build-up in direct sunlight and a different look and feel from natural wood.

It also helps to know that composite decking in Singapore is not one product. An uncapped board and a capped, co-extruded board behave differently and cost differently. This guide weighs the material fairly on the three things that actually decide it: cost, care and how it feels to use.

Wood & Wood supplies and installs both natural timber and composite, so we have no reason to oversell either. Over more than 30 years, that has included timber decks of every size and composite decks for corporate campuses. The sections below cover what composite is, what it costs, what care it needs, how it compares with timber, and where it makes the most sense.

What exactly is composite decking?

Composite decking is made from wood fibre and recycled plastic pressed into boards; the better grades add a bonded polymer cap (a co-extruded layer) for stain and fade resistance.

Unlike natural timber, composite boards are manufactured with a consistent colour and pattern. This gives the deck a more uniform appearance, although it won’t have the natural grain and variation of real wood.

  • Wood-plastic composite (WPC): a blend of wood fibre and polymer, with UV stabilisers and colour pigment.
  • Uncapped versus capped: a capped, co-extruded board resists stains, scratches and fading far better than an uncapped one; expect a slight settling of tone in the first months, then stability.
  • Recycled content: most composite uses recycled plastic and wood waste, which is part of its appeal.
  • Fixed colour and pattern: uniform across the deck, with none of the board-to-board variation of real timber.
  • Solid or hollow profile: solid-core boards feel firmer underfoot and take fixings better; hollow boards are lighter and cheaper but can sound hollow and trap water if cut ends are left open.

How much does composite decking cost in Singapore?

Composite decking can cost more upfront than some timber options, but the total price depends on board quality, the timber species you are comparing it with and installation requirements. Over time, composite may also save you money on maintenance because it doesn’t need regular oiling, sanding or staining.

When comparing quotes, look beyond the price of the boards. Both composite and timber decking need a supporting frame underneath, along with installation. Ask for a breakdown of the materials, supporting frame and labour so you can compare the full cost of each option.

  • Composite decking cost varies by grade: capped, co-extruded boards cost well above uncapped ones, and they are the grade worth specifying.
  • Watch for a composite board-only price set against a timber figure that already includes the frame; it makes composite look cheaper than it really is.
  • Compare costs over 10 to 15 years, including the oiling, sanding and board replacement that composite avoids.
  • Compare the warranty too: capped composite often carries a long fade-and-stain warranty, and that cover is part of what the higher board price buys.
  • When you compare quotes, check that each figure is GST-inclusive: IRAS requires GST-registered businesses to display and quote prices inclusive of goods and services tax (GST), written quotes included, so a figure shown before GST is not the number you will pay.

How much maintenance does composite decking need?

Far less than timber, but not nothing: it still needs washing, working drainage and realistic expectations about heat and scratches.

The low-maintenance claim is largely true, and it is composite’s real advantage. What the pitch leaves out is that low is not zero.

  • Wash periodically to clear mould and algae, which grow on any surface in the tropics.
  • No oiling, staining or sanding is required, unlike timber.
  • Drainage and ventilation under the deck still matter; trapped water is a problem for any decking.
  • Keep the gaps between boards clear of leaf litter and grit, and avoid close-range pressure washing on uncapped boards, which can roughen the surface.
  • Composite heats up more than timber in direct sun, so for barefoot areas such as pool surrounds choose a lighter board colour, which runs cooler, and give it shade where you can; a deep scratch on an uncapped board also cannot be sanded out.

Composite vs timber decking: which should you choose?

Choose composite if low upkeep and colour stability matter most; choose natural timber if the look and feel of real wood matter and someone will maintain it.

This is the heart of composite vs timber decking. We cover the natural-timber side in full, from species to substructure, in our guide to outdoor timber decking in Singapore, and compare chengal, balau and the other hardwoods in our guide to the best wood for outdoor decking.

  • Composite: low maintenance, stable colour, termite-proof and uniform, but hotter underfoot and not sandable back to new.
  • Timber: real grain, cooler underfoot and refinishable, but it needs upkeep and will grey without oil.
  • On sustainability, neither side wins outright: composite uses recycled content and eases demand on tropical hardwood, but it is a plastic composite and is not biodegradable. On the timber side, FSC-certified options are available where a project calls for certified sourcing.
  • The honest line, and the one we give clients: composite will not look or feel like timber. That is the trade you are making.

Where does composite make the most sense?

Composite decking in Singapore pays off in hard-to-maintain, wet or high-traffic areas: pool surrounds, condominium balconies, rooftop terraces and commercial spaces where upkeep access is limited.

The best case for composite is rarely aesthetic; it is operational. Where nobody will reliably oil a timber deck, composite is the material that still looks intentional in year five.

  • Pool and wet areas, where constant water would punish an unmaintained timber deck.
  • Balconies above occupied space, and strata or commercial decks where maintenance is contracted out. Our guide to balcony decking in Singapore covers the drainage and waterproofing side.
  • Rooftops and podiums, where the deck sits over a waterproofing membrane and lifting timber boards for periodic maintenance would put that membrane at risk.
  • Large campus and institutional decks, such as the outdoor composite deck we supplied for a corporate campus (you can see more in our project references).

Both composite and natural timber options are in our outdoor decks range, supplied with the substructure and installation.

Send us the deck details

The right decking choice depends on more than appearance alone. Natural timber brings distinctive grain patterns, a warm finish and the option to sand and refinish the surface over time. It does, however, need regular maintenance to protect its appearance. Composite decking offers a more consistent finish and generally requires less upkeep, making it worth considering for spaces where regular maintenance may be difficult. The trade-off is that composite can heat up in direct sunlight and won’t have the natural variation of real wood.

Wood & Wood supplies and installs both composite and natural timber decking, so we can help you compare the options based on your budget, preferred finish, site conditions and maintenance needs. Get in touch with the size of your deck, whether it’s a poolside area, balcony or open terrace, who will maintain it and any specific requirements. We’ll provide a recommendation with indicative costs for both options within one working day.

Timber Flooring for Commercial and Retail Spaces in Singapore

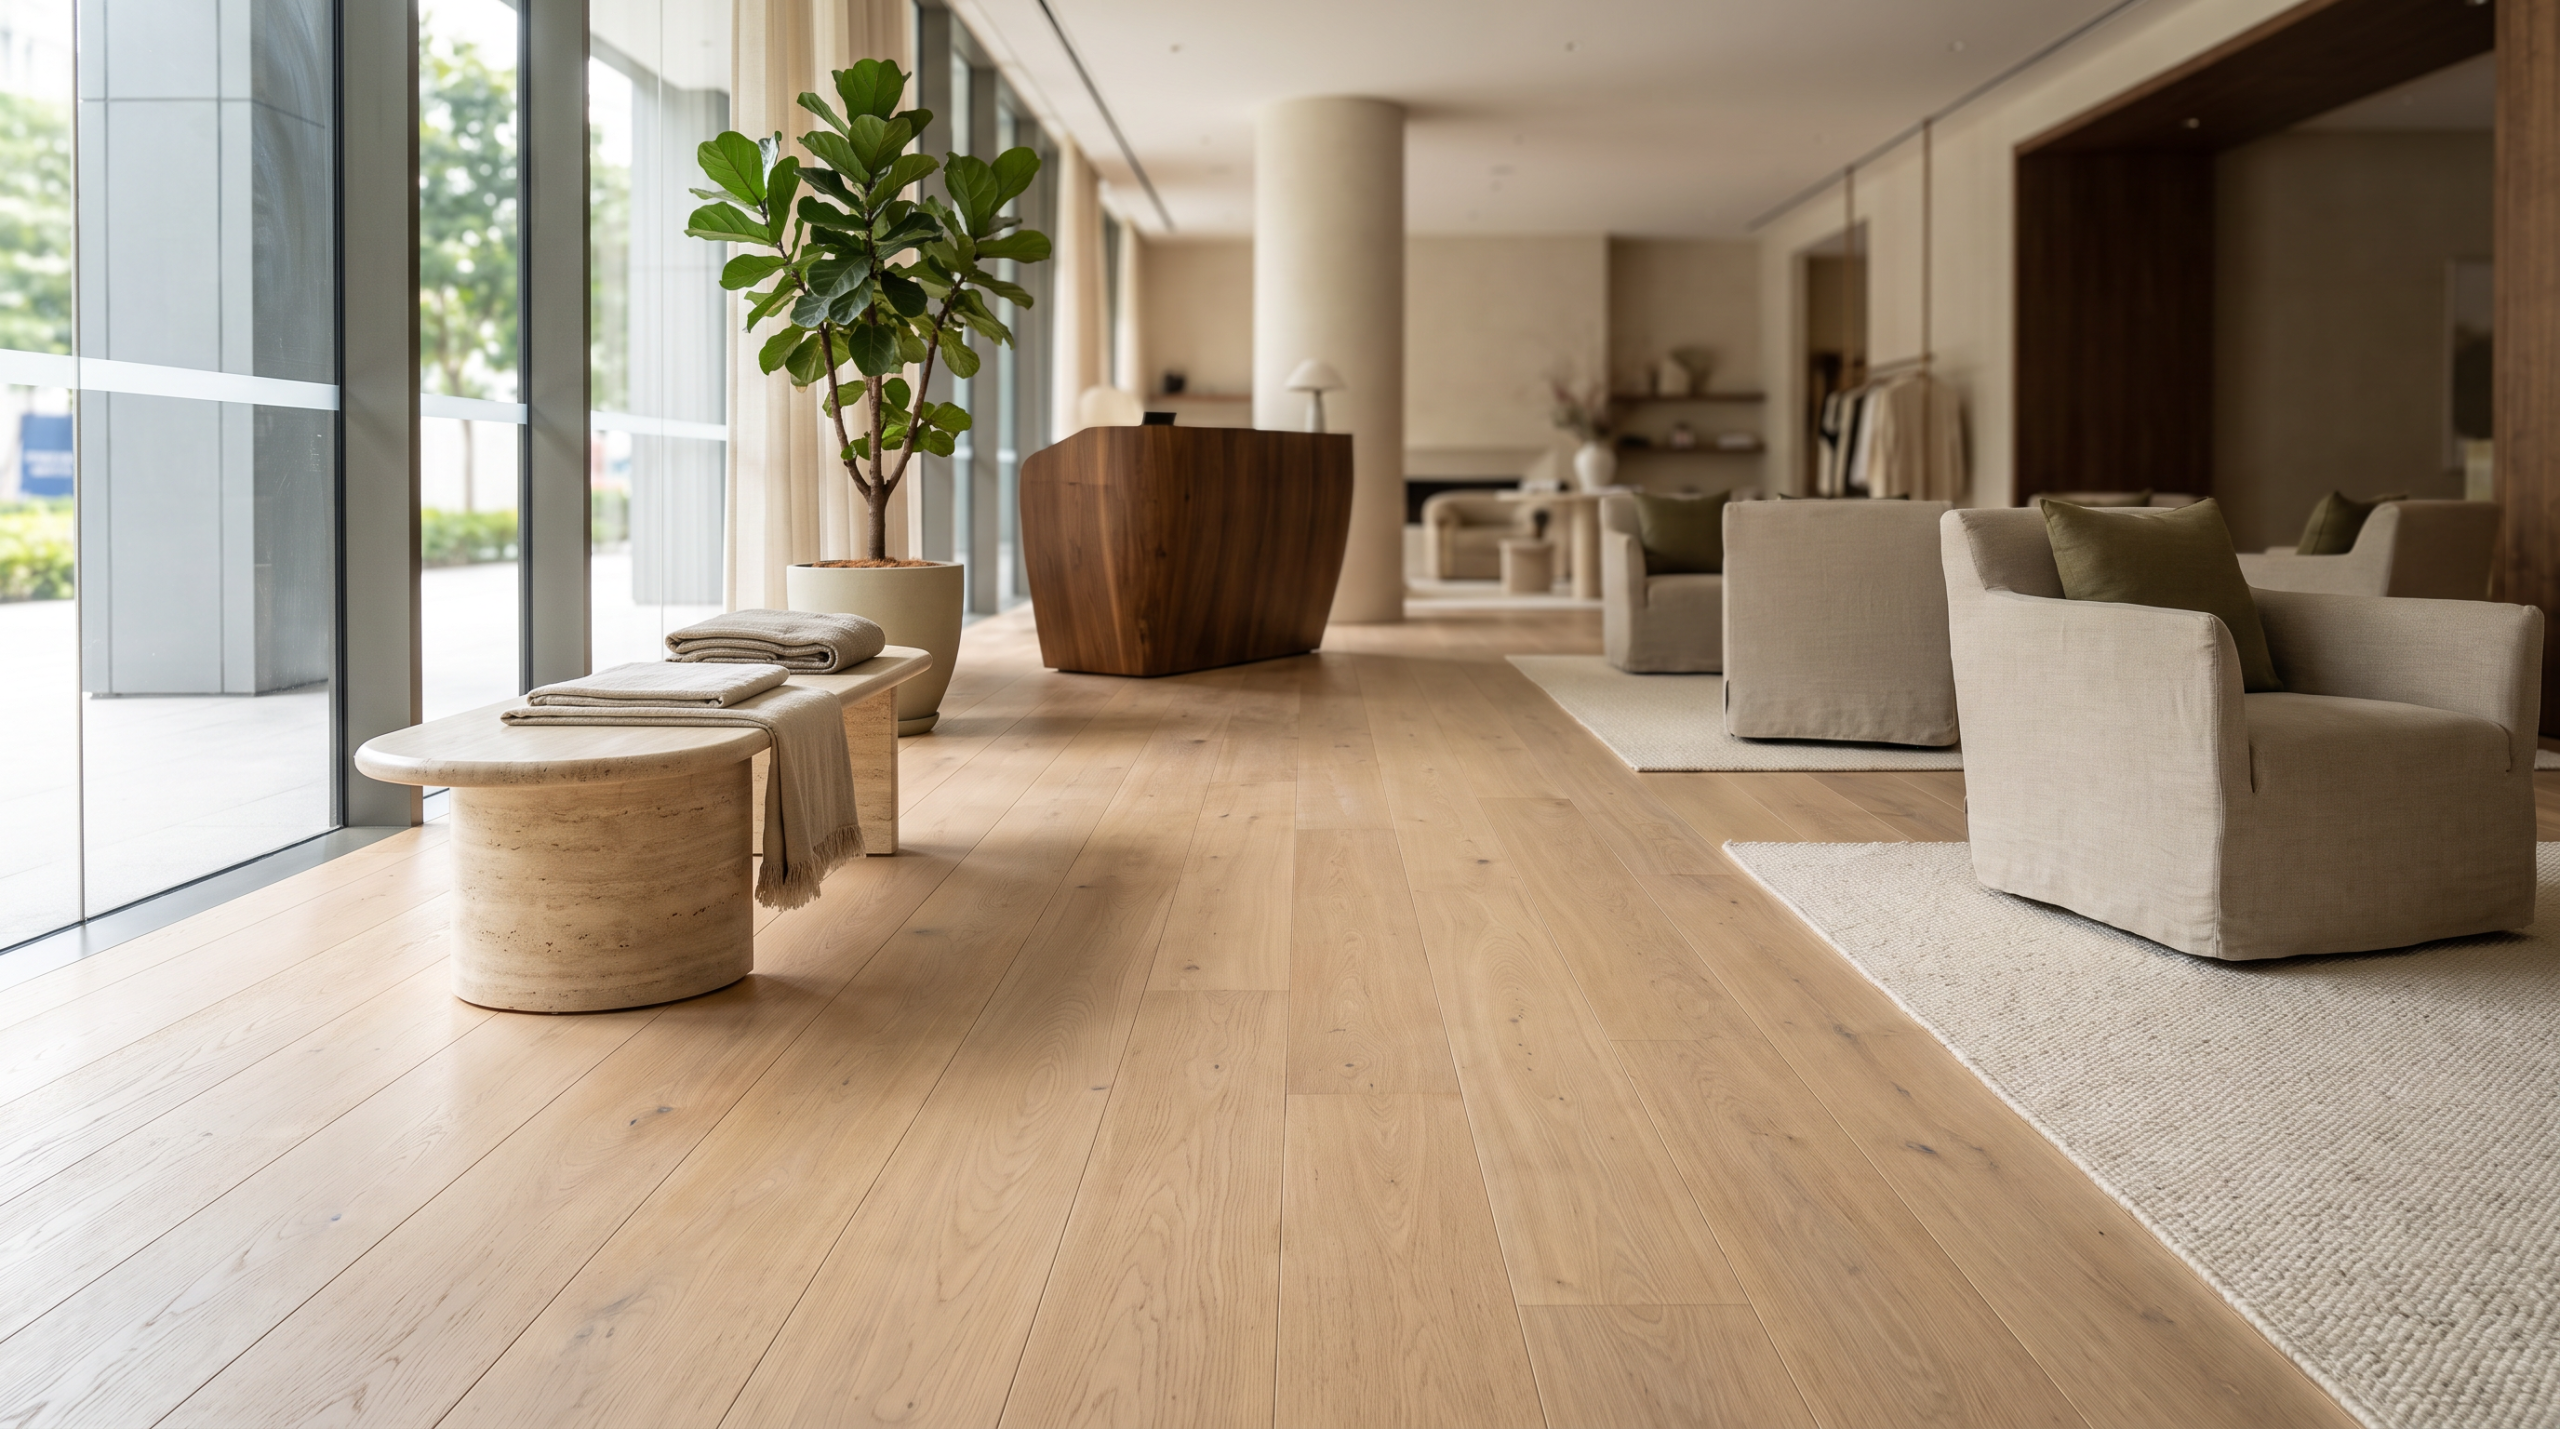
Commercial timber flooring in Singapore: wide-plank white oak engineered floor in a sunlit boutique hotel lobby

Timber Flooring for Commercial and Retail Spaces in Singapore

Commercial timber flooring in Singapore: wide-plank white oak engineered floor in a sunlit boutique hotel lobby

A retail, hospitality or workplace floor takes a workload a home floor never sees, and it has to look composed while doing it. The trouble starts when a commercial floor is specified from a residential template: the right species, the wrong expectation of how it wears, and a programme that treats the floor as decoration rather than a performance item on a critical path.

The phrase timber flooring in Singapore covers solid boards, engineered boards and several grades of each, and procurement teams add their own layer of questions about certification and documentation. This guide stays on what changes when the floor is commercial: the wear, the fit-out programme, the paperwork and the maintenance an operator will realistically keep.

Wood & Wood has supplied timber flooring in Singapore for more than 30 years, and our commercial timber flooring work ranges from a white oak engineered floor across a commercial manufacturing facility to engineered timber in a 340-room hotel, a 225-room hotel, and 255 serviced apartments. The sections below cover the commercial-versus-residential difference, the construction choice, species and finish under traffic, procurement certification, and keeping the floor on programme.

What makes a commercial timber floor different from residential flooring?

Footfall, rolling loads, a commercial cleaning regime and a fixed handover date; the floor is a performance item on a programme, not a finish chosen for looks alone.

Every one of those factors shortens the margin for error. A floor that would last decades in a living room can look tired in a cafe within two years if the species, finish and maintenance were chosen for the wrong workload. It is one of the most common reasons wood flooring in Singapore underperforms in commercial spaces.

  • Traffic volume: a retail or food and beverage (F&B) floor sees in a week what a home floor sees in months.
  • Rolling loads: trolleys, service equipment and furniture on castors mark a soft species quickly.
  • Cleaning: commercial chemicals and wet cleaning will strip the wrong finish.
  • Entrance zones: grit carried in on footwear is the fastest way to wear a commercial floor, so specify walk-off matting at every external door and treat the first few metres inside as a sacrificial zone.
  • Programme and lease: fixed handover dates, trade sequencing and end-of-lease reinstatement all shape the specification.

Solid or engineered for a commercial fit-out?

Engineered timber flooring is the default for most commercial floors laid over screed, for its stability and installation speed; solid timber flooring still belongs in heritage and signature spaces.

We have already set out the full construction comparison, so this piece will not repeat it. If you are weighing the two in detail, read our guide to engineered timber versus solid wood floors; the commercial shorthand is below.

  • Engineered: dimensionally stable, lays over most screeds, faster to install, and the usual choice for large commercial areas.
  • Solid: the premium, refinishable option for heritage interiors and signature spaces such as hotel lobbies and flagship retail.
  • The refinishing budget is set by construction, so decide it against how often the space will realistically be closed for recoating.
  • Factor lease-end reinstatement in early: a bonded floor and a floating one come up very differently, and that can change the construction you choose.

Which species and finish survive retail and F&B traffic?

A harder-wearing species and a repairable finish, because a commercial floor gets refinished zone by zone during its life, not stripped back all at once.

Commercial timber flooring wears in traffic lanes rather than evenly, so the aim is a floor that takes a local repair without a visible patch. Species, finish and even grain patterns all feed into that.

  • Timber species: choose by durability class and hardness for the traffic, not by colour or appearance alone. This applies to engineered and solid timber flooring alike.
  • Finish: a hard-wax oil spot-repairs zone by zone; a lacquer is harder but needs a full-area recoat when it wears through.
  • Appearance: a matt, brushed, or more varied grain hides wear and traffic lanes far better than a flat, glossy, uniform floor.
  • Spills and stains: in a food and beverage setting, the finish plays an important role in protecting the timber. Choose a suitable sealed finish and establish a cleaning routine that staff can follow consistently.

Certifications double as a procurement trust signal

On a project chasing green-building credit, low-emission and responsibly sourced materials earn points, and procurement teams want the paper trail before they approve a floor.

For timber flooring in Singapore, the paperwork matters as much as the credential itself. Getting the documentation lined up early keeps the floor off the critical path at submission time.

  • Green Mark schemes reward it: BCA’s Green Mark for Retail, for one, awards fit-out points for certified sustainable products, low volatile organic compound (VOC) paints and adhesives, and recycled content.
  • Engineered timber can carry Singapore Green Building Product certification, which is relevant for Green Mark submissions. FSC-certified options are available where chain-of-custody documentation is required.
  • Ask your timber flooring supplier in Singapore for the certification paperwork at the specification stage, not at handover.

Keeping the floor on programme means sequencing it late

Install the floor towards the end of the project and protect it properly. Timber flooring is one of the last finishes to go in, but it can still be damaged during the final weeks before handover.

Most commercial timber flooring defects at handover are protection failures, not material ones. The floor was fine; it was walked on, loaded or spilt on before it was ready.

  • Lay after the wet trades and overhead works are finished.
  • Protect the floor immediately after laying, and keep that protection on through the remaining trades.
  • For a live retail refurbishment, plan any refinishing access around trading hours.
  • Hand over a written maintenance schedule to the operator at completion, naming the cleaning products and the recoat interval; most early wear traces back to a cleaning contractor using the wrong routine.
  • For a phased or multi-site rollout, lock in the species, grade, and finish, and reserve matched stock up front so later phases aren’t drawn from whatever is available at the time.
  • Agree on a defects inspection with the operator a few weeks after opening, once the floor has seen real traffic, rather than signing it off on handover day.

Our engineered timber flooring range is built for exactly this: manufactured for commercial stability and supplied with installation.

Send us the space and the programme.

Whether you’re fitting out a retail space, a restaurant, an office or a hospitality venue, choosing the right wood flooring in Singapore involves more than finding a finish you like. The floor needs to suit foot traffic levels, the demands of daily ooperationsand the project timeline.

Share your floor area, expected daily footfall, and target handover date, along with any design references or budget considerations. If you’re doing a phased installation or working across multiple locations, let us know so we can factor that into our recommendations.

At Wood & Wood, we’ll help you assess suitable timber species and flooring construction, recommend finishes that suit the space, and plan the installation around your project schedule. We’ll also share examples of similar-scale projects to help you understand how different timber flooring options work in practice.

Get in touch with your project details, and we’ll respond within one working day with recommendations tailored to your space, programme and budget.

Wood Wall Panels and Timber Cladding: Warmth for Walls, Ceilings and Facades

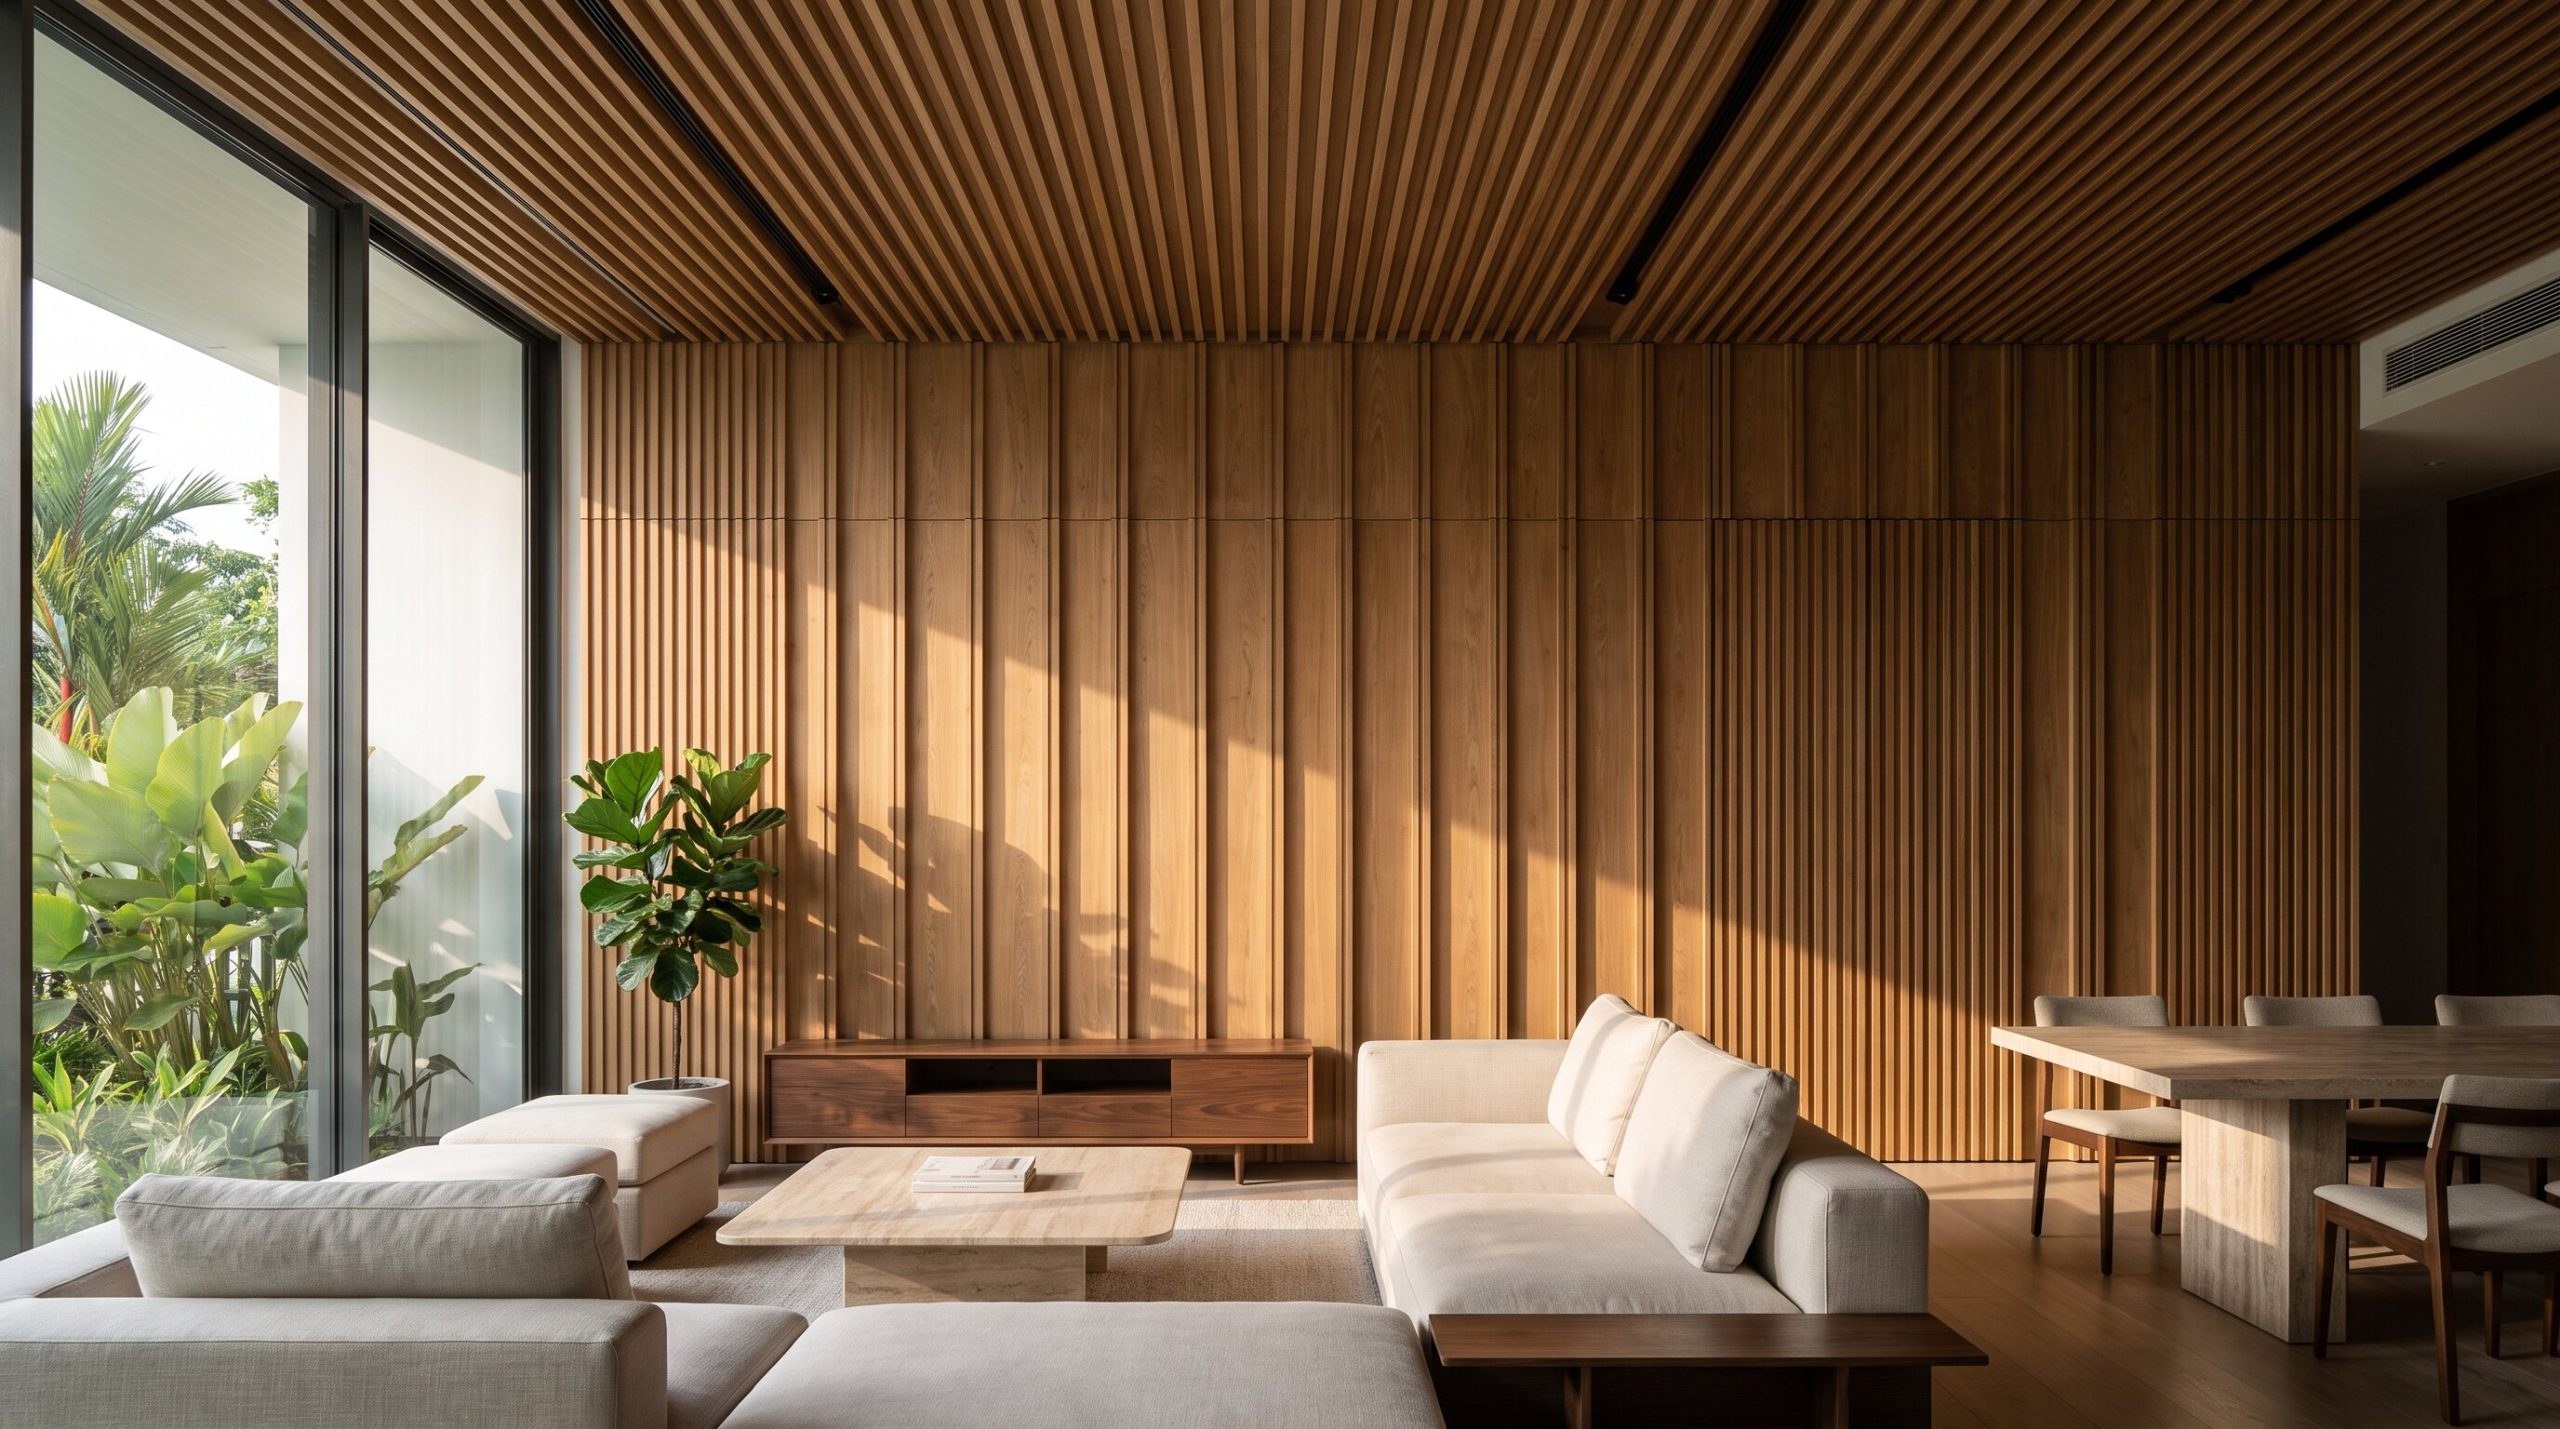
Timber feature wall with oak fluted wood wall panels and a slatted timber ceiling in a modern Singapore home

Wood Wall Panels and Timber Cladding: Warmth for Walls, Ceilings and Facades

Timber feature wall with oak fluted wood wall panels and a slatted timber ceiling in a modern Singapore home

A wall finish is one of the first things people notice in a timber project. The floor sits underfoot; the cladding meets you at eye level, catching light across a lobby or running up a facade where the whole street reads it. Yet the line on a finished schedule is often just two words, timber feature wall, and everything that decides whether the wall still looks deliberate years later gets left to whoever prices it.

The vocabulary does not help. Wall cladding, wall panelling, battens, rainscreen, acoustic panel, and feature wall get used interchangeably across suppliers, and an interior lining and an external facade are often quoted as the same job, when they simply are not. This guide separates the interior work from the exterior, sets out the species, fixing and fire questions you have to resolve, and explains the upkeep Singapore law requires for an exposed facade.

Wood & Wood has supplied and installed timber fixtures and wall systems in Singapore for more than 30 years as an FSC-certified, one-stop sustainable timber hub, from interior feature walls to timber cladding wrapping the roof rafters, eaves, beams and columns of good class bungalows. The rest of this piece covers what separates a panel from cladding, the species and finish for each, how fixing decides the look, the fire and inspection rules for facades, the acoustic version that does a second job, and how to make a timber wall a more sustainable choice.

Are wood wall panels and timber cladding the same thing?

No. Wood wall panels are usually an interior lining; timber cladding is the exterior skin, and the two follow different rules for fire, fixing, and maintenance.

Treating them as one line item is the most common and most expensive mistake. An interior panel lives in a controlled space and is chosen mostly for look and acoustics. Cladding faces sun, rain and movement, and it carries obligations a feature wall never does.

  • Wood wall panels: interior walls and timber ceilings, decorative or acoustic, in a conditioned space.
  • Timber cladding: exterior walls, soffits and facades, exposed to sun, rain and daily movement.
  • Open-jointed rainscreen: a drained, ventilated cavity behind the boards is the standard build-up for a timber facade.
  • The environment sets everything downstream: species durability, coating, fixing and, for facades, a statutory inspection cycle.

Which timber suits a wall, and which suits a facade?

An interior wall can take almost any species for appearance; an exterior facade needs a naturally durable hardwood or modified timber that can withstand Singapore’s sun and rain.

Indoors, grain and colour lead the decision. Outdoors, durability class and density lead, because the board must resist decay and hold a fixing through years of wet-dry cycling.

  • Interior feature walls and ceilings: oak, walnut, and ash read well and stay stable indoors; wood veneer and fluted wood panels offer the widest choice of grain, colour, and profile.
  • Exterior wall cladding: choose by natural durability class (a hardwood species rated for outdoor use) or a modified timber for better dimensional stability.
  • Finish: interior lacquer or oil for appearance; exterior needs a coating that holds up to ultraviolet (UV) light and is recoated on a regular cycle, or the boards are left natural to weather to an agreed silver-grey.
  • Colour movement: an oiled exterior timber shifts tone over months, so agree with the client whether it is maintained to colour or allowed to grey.
  • Matching a feature wall to an existing timber floor depends on species and finish, though an exact colour match is rare because a wall and a floor take light differently.

The same durability and weathering questions govern any exterior timber. Our guide to outdoor timber decking in Singapore explains how species grey, hold a finish, a nd resist decay outdoors, and it applies to a facade in the same way.

How does the fixing method change the look of a wooden wall?

The fixing decides the shadow lines, the joint pattern and whether a damaged board can be swapped, so it belongs on the elevation, not left to site.

Two walls in the same species and finish can look entirely different depending on how the boards are held. Fixing is a design decision with a repair consequence attached.

  • Concealed clip or secret fix: a clean face with no visible fasteners, best for close-viewed interior panels.
  • Face-screwed and plugged: robust and repairable, and it reads as a deliberate detail on larger or exterior runs.
  • Open-jointed rainscreen: shadow gaps between boards over a ventilated cavity, the usual answer for a drained timber facade.
  • Set out the joint and board module on the elevation; a wall set out on site rarely lands symmetrically at the corners.

What fire and inspection rules apply to a timber facade?

Timber on an external wall must meet the fire requirements for the building type, and once the building is over 20 years old and above 13 metres, the facade falls under a mandatory inspection cycle.

These are not details to resolve later. Fire performance can decide whether, and how, timber is used externally at all, and the law requires maintenance for taller, older buildings.

  • Fire: confirm the facade material meets the fire requirements for the building’s height and use before you specify; this governs the whole approach.
  • Maintenance is not optional on a facade: under Singapore’s periodic facade inspection regime in force since 1 January 2022, buildings over 20 years old and taller than 13 metres must be inspected every seven years. Detached, semi-detached and terraced houses are exempt, so the duty falls on non-landed and commercial buildings.
  • Design for access: a facade you can’t reach safely can’t be recoated or repaired.
  • Specify corrosion-resistant fixings rated for the exposure; on an exterior wall the fixing is a safety item, not only an aesthetic one.
  • Interior panelling is not exempt either: whether it needs a fire-retardant treatment depends on the building use and where the wall sits, so confirm it for the specific space rather than assume.
  • On a condominium or HDB block, external alterations also need management corporation or authority approval before any material question is settled, and the building owner holds the inspection duty.

Where do acoustic wood panels make a difference?

For boardrooms, auditoriums, studios and restaurants – anywhere speech or music matters – a slotted or perforated timber panel over an absorptive backing changes how the room sounds, not just how it looks.

The acoustic work happens behind the wood. A panel that looks acoustic but has no absorptive layer behind it performs like any hard wall, so the specification has to reach past the visible face.

  • Slotted or perforated timber over a mineral or acoustic backing absorbs sound; a solid timber panel does not.
  • Fits meeting rooms, auditoriums, studios, lobbies and dining rooms where speech clarity matters.
  • Specify the backing and the open area, not just the timber face.

Where the face matters most, many interior wall panels are built as engineered wood: a thin slice of real wood over a stable core, which also gets more wall area from every premium log. Wood & Wood supplies and installs the full range as timber fixtures and cladding, interior and exterior.

How sustainable are wood wall panels and timber cladding?
Sustainable hardwood timber cladding on the facade, eaves and columns of a tropical bungalow in Singapore

Timber is a renewable wall material that keeps storing carbon for as long as it stays in the building, provided it comes from a responsibly managed forest and is specified to last.

Sustainability in a timber wall comes down to three questions: where the wood comes from, how much you use, and how long it stays on the wall before it needs replacing. Wood & Wood is FSC-certified and holds Singapore Green Label certification so that you can build certified timber and the paperwork behind it into the specification from day one.

  • Certified sourcing: ask for FSC-certified wood with chain-of-custody documents so that every board can be traced back to a responsibly managed forest.
  • Engineered wood and wood veneer: a thin hardwood face over a stable core uses less of the premium species per square metre than solid boards, without changing the look.
  • Durability is a sustainability decision: match the facade species to its exposure, plus a realistic recoat plan, to keep cladding on the wall longer instead of stripping and replacing it.
  • Green building projects in Singapore: if the project is working towards BCA Green Mark, ask for certification and product documents at tender stage, not after installation.
  • Healthier interiors: pair interior wall panelling with low-VOC oils or lacquers so the finish doesn’t compromise the room’s air quality.

Timber can also go beyond the surface. For projects that want to cut embodied carbon further, mass engineered timber (MET) such as cross-laminated timber can replace concrete or steel in the structure itself, and our article on why wood is a sustainable and stylish choice for the home explains the wider case for building with timber.

Tell us about your wall

The right timber can transform a plain wall into a defining feature of a space. Whether you’re planning a warm, natural interior or an exterior facade that stands up to Singapore’s weather, choosing the right material, finish and fixing method makes all the difference.

Send us your elevation drawings and tell us a little about your project, including whether the wall is indoors or outdoors, the look and timber finish you have in mind, and how much exposure it will have to sun and rain. If you’re still weighing your options, we can help you decide where to start, or you can request a sample box to see and feel the timber in person.

At Wood & Wood, we’ll help you compare suitable timber options, including FSC-certified species, understand the available finishes and fixing methods, and plan for the maintenance each option may need over time. You can also see how similar walls and facades have turned out in our project references.

Get in touch with your project details, and we’ll respond within one working day with recommendations tailored to your space, design preferences and budget.

Best Wood Flooring for Singapore HDB and Condo Homes

Best Wood Flooring for Singapore’s Climate​

Best Wood Flooring for Singapore HDB and Condo Homes

Best Wood Flooring for Singapore’s Climate​

An HDB flat or a condominium unit comes with a floor that was decided in outline before you were appointed. The screed is already there, the doors are already hung, the wet areas are tiled, and a management body has opinions about what happens next. So the useful question about wood flooring in Singapore for these homes is rarely which product is best. 

It is which floor answers this unit: its existing finishes, its floor height, the finishes it meets at every threshold, how each room will be used, how the boards can be installed, and how much care the household will give them. Appearance still matters. It is simply the last item on that list to be settled, and the only one most people start with.

What a flat or a unit changes

Both HDB flats and condominiums come with requirements that should be checked before a timber floor is selected. In an HDB flat, the renovation guidelines set the frame: hacking up existing floor finishes needs a permit, the work goes through an HDB-registered renovation contractor, and any raising of the floor level is capped at 50mm with the finishes included, which is why overlaying a thin engineered board on a sound floor already in place is such a common route. Condominiums replace the statutory rules with management ones: MCST approval, working hours, lift and lobby protection, deposits and, where the by-laws include one, a requirement on impact sound from hard flooring, which is checked with the management office rather than assumed because no two sets of by-laws are written the same way. 

For wood flooring in Singapore, these requirements are simply part of the design brief. Checking them early gives the designer a clearer idea of the available floor build-up, installation method and material options.

Movement, and the two constructions

Timber takes on and gives up moisture with the air around it, and wood flooring in Singapore lives between humid corridors and air-conditioned rooms, so dimensional stability and correct installation belong in the specification, where they can be checked, and not left to hope. 

Engineered timber answers that most directly: a genuine timber surface bonded to an engineered supporting structure, which gives the board greater stability in a conditioned interior without eliminating movement altogether. Solid timber is cut from a single piece of wood and carries its natural character through its full depth; it moves more, and it rewards a project that has planned for that. 

Both can work well in HDB and condominium interiors. The right choice depends on the unit, the available floor build-up, the substrate and the way the floor is intended to be installed.

Engineered timber Solid timber
Construction Real timber surface over an engineered core One piece of timber throughout
Dimensional behaviour More stable in conditioned rooms; still responds to moisture Larger seasonal movement; plan the detailing for it
Floor build-up Often thinner overall, which helps with overlays and door clearances Often thicker; check clearances and thresholds early
Appearance Same species and finish options at the surface Full-depth natural character
Installation Glued down or floated on underlay, by product and substrate Fixed down to the substrate
Suits Most HDB and condo interiors, especially tight build-ups Projects with the build-up and the appetite for full-depth timber


The longer treatment lives in our engineered versus solid comparison; the engineered timber range runs from white oak and walnut to Burmese teak and a broad assorted series, and it is the construction we supplied for the oak floors at The Reserve Residences, which is as condominium a reference as they come.

Parquet, when the design leads

Parquet is worth considering when the floor is intended to play a stronger visual role in the interior. Species, pattern, block dimensions and finish all shift its character and in a compact interior the format changes how the space reads: a small herringbone tightens a living room into texture, a larger block or a chevron stretches it. 

It also asks the design to think in timber all at once, so that the floor, the cabinetry, the doors and any timber joinery are chosen against each other rather than in sequence. Our parquet piece covers species, pattern and finish in depth, and the herringbone and chevron comparison covers what each pattern changes on site.

Build-up, thresholds and the substrate

Overall flooring thickness is a design decision with consequences at every doorway. It decides whether the doors are still clear, how the timber meets the tile in the kitchen and bathrooms, and whether an overlay is possible or the existing finish has to come out. Settle it early, before the door schedule and the wet-area tiling are locked. Beneath the boards, the substrate decides the rest: flatness against the tolerance the product specifies, moisture in the screed, the condition of any finish being overlaid, and the preparation needed to get from what is there to what the floor needs. However good the board, the floor performs only as well as the substrate under it.

Installation follows the product and the substrate, never a house rule. The trade’s own good practice for timber flooring in Singapore sets out three families of method, direct to screed, on a plywood base, and floating on underlay, and each suits a different combination of board, site condition and requirement, including the acoustic ones that condominium management may impose. The right method is the one the product’s technical guidance and the site conditions agree on.

Rooms, care and what goes on the schedule

wood flooring in Singapore

Within one unit the floor will not be asked to do the same job everywhere. Entrances, corridors and living areas take traffic; kitchens and the rooms nearest a balcony take moisture and spills; bedrooms take very little. The finish, the species and the maintenance expectation should follow that map, because a floor chosen for the living room and copied into the kitchen is a floor specified once and regretted once. Upkeep follows the same logic: wood flooring in Singapore needs cleaning suited to its finish and a care routine set by traffic, scratches and exposure, and a household that wants the floor to look installed for years will accept a different regime from one that is happy to let it age.

The schedule that comes out of all this names the construction, the species, the board dimensions, the finish, the substrate condition and preparation, the floor build-up, the installation method, the maintenance regime, the lead time, the approved sample, the warranty terms, the site conditions and the management requirements, and the supplier’s technical support. 

On that last item we should say where we stand. Wood & Wood is a timber flooring manufacturer and a project partner, supporting designers and trade professionals with material selection, specification, supply and installation coordination for HDB and condominium projects across Singapore. If a unit is in front of you, start with what is staying and what is coming out, then bring us the plan and the finishes already in place, and the material conversation gets short. Samples of the engineered range are the quickest way to make wooden flooring in Singapore a decision rather than a search.

Wooden Floor Tiles Vs Real Timber: What Each One Gives a Project

Sustainable Wood Floor

Put a wood-look porcelain tile and an engineered oak board side by side, and from a distance the difference can be surprisingly subtle.  Most searches for wooden floor tiles are looking for the first one, a ceramic or porcelain tile printed to resemble timber, and it is worth saying plainly that we make and supply the second, in solid and engineered timber and no tiles at all. 

The two can point a room in the same visual direction. They are different materials, they behave differently, and they should be specified for different reasons.

What the surface is made of

A wood-effect tile carries a printed timber image on a fired ceramic or porcelain body, sealed under a glaze or a through-body texture. The visual is designed, then repeated: a collection ships with a fixed number of print faces, and how convincing the floor looks at room scale depends on how many faces there are, how large the tile is, and how carefully the layout is randomised so that the same knot does not resurface every third row. 

Real timber varies for a different reason:every board is a different slice of a different tree, and the variation designers chase, or want to calm down, is managed through grade and batch selection instead of a print run. Then there are the joints. Tiles are laid with grout lines, which introduce a grid the timber floor does not have: a narrow joint in a matched grout colour reads quietly, a wide or contrasting one turns the floor into a pattern of rectangles, and either way the rhythm differs from boards meeting edge to edge. Neither is the better-looking floor by any objective measure; they are simply different drawings.

Feel, sound and how a room reads

The visual difference can become less obvious from a distance, but the difference in feel is immediate. A glazed tile is hard and uniform under a bare foot; timber has grain you can feel and a slight give that reads as warmth, which is a large part of why designers reach for it for living spaces where people spend more time barefoot. 

Sound follows the same split: footfall and dropped objects tend to ring on tile and land softer on timber, something people notice without being able to name. These are experiences rather than measurements, and they belong in the design conversation as such.

Moisture and where each floor belongs

The lazy version of this comparison says tile is waterproof and wood is not, and it is lazy because neither half is a specification. A tiled floor is only as dry as its grout, its falls and the waterproofing beneath it, and a timber floor’s suitability turns on the space, the substrate, the exposure, the product, the installation system and the maintenance it will get. 

Wet areas are their own conversation: bathrooms, pool surrounds and open terraces are specified in tile or in outdoor timber detailed for that exposure, and interior real wood flooring is not put forward for them. 

Inside the line of the air conditioning, in living areas, bedrooms and hospitality interiors, real timber is working in the conditions it was chosen for. Where a project carries hard cleaning regimes, standing water or a tile-based logic through the whole scheme, wood-effect tiles are a legitimate answer, and we would say so.

Maintenance, repair and the long view

Both floors need cleaning; but their maintenance looks different over time. Tile asks for grout care and, when a tile chips, a replacement that still has to match a batch that may be out of production. 

Timber shows its use as fine scratches and a slow shift in colour, and it has a repair route tile lacks: depending on the construction, the thickness of the wear surface, the finish and the floor’s condition, a timber floor can be recoated, or sanded and refinished, so a ten-year-old floor can be brought back rather than replaced. 

That is a possibility, never a promise, and it depends on the floor being specified with it in mind. It is also why a timber floor tends to age into the building while a tiled floor stays the floor it was on day one.

Installation and build-up

Both start with the substrate. Good tiling practice puts the preparatory work, a sound and level screed, ahead of everything else, and so does good timber flooring practice; above the screed the two part ways. The tile is bedded in adhesive and grouted, with movement joints at intervals across larger areas. Timber is glued down, secret-nailed or floated depending on its construction, and needs an expansion allowance around its perimeter. Build-up differs too, and build-up decides how the floor meets doors, stairs and adjacent finishes, so the material is settled before anyone draws the thresholds.

Solid, engineered and design continuity

Timber comes in two constructions, solid boards and engineered boards with a genuine timber surface over an engineered core, and which one suits a project is a decision to make after choosing timber rather than a reason for choosing it. 

What the construction does not change is continuity. A timber floor can carry the same species across stair treads, wall panelling, joinery and screens, and because we supply fixtures and cladding alongside flooring, that continuity can be specified from one source. A tiled floor can sit well under timber joinery; there will always be a change of material at the junction, and junctions draw the eye.

Wooden floor tiles or timber: choosing for the right reasons

Maintaining Wood Floors


Wood-effect tiles make sense where the project wants a tile-based surface, a robust cleaning regime, a wet-area logic, or conditions that make real timber the wrong call, and there is nothing second-best about specifying them for those reasons. 

Real timber makes sense where genuine grain, natural variation, warmth underfoot, ageing character, repairability and material continuity are part of the design intent, because those are the qualities a printed surface can approach and cannot reproduce exactly. 

Either way, the specification should name the material and its construction, the surface or print range, board or tile dimensions, joint or gap treatment, the finish, the substrate and installation system, the maintenance regime, the areas covered and the areas excluded, and the sample that was signed off; our hardwood flooring article takes the timber half of that list further. 

As a timber flooring specialist, our role is to be clear about where timber belongs and where it does not. If the question on your desk is wooden floor tiles or the real thing, bring the drawings and the room’s demands, and ask for timber samples to set beside the tile: a metre away they look alike, and in the hand they answer the question. The timber flooring collection is where the timber side of that comparison starts.

Speak to us

White Oak, Walnut and Teak: Choosing a Flooring Species

Close-up of White Oak timber flooring with a book and coffee cup – Wood & Wood Singapore

White Oak, Walnut and Teak: Choosing a Flooring Species

Close-up of White Oak timber flooring with a book and coffee cup – Wood & Wood Singapore

Somewhere between the moodboard and the finished schedule, an interior has to commit to its floor, and the shortlist usually reads white oak, American walnut or teak. They are shortlisted for good reason and they are not interchangeable. Each carries its own tone, grain, hardness, movement, finish response and price behaviour as well as the right one is the one whose combination answers the project. What follows is how we talk that choice through with designers: species by species, then factor by factor.

Why the species decision reaches past colour

Colour is the reason a species gets shortlisted and rarely the reason it performs well. The species you choose also determines the grain and how prominently it reads, the hardness underfoot, how the boards behave in air-conditioned interiors, which finishes they take well, what formats they can be milled into, and what they cost to buy and maintain. The comparison then needs to go beyond a colour swatch. Look at the visual character, hardness, dimensional behaviour, construction format, finish, maintenance, availability and budget, all in the context of the project rather than in isolation.

White oak flooring

White oak is where most schemes start, and it holds that place on range. The heartwood runs light to mid brown, mainly straight-grained with a pronounced figure, which reads clean in minimal interiors and warm in traditional ones, and it takes stains and finishes unusually well, so a single species can be limed pale, smoked dark or left natural without changing anything else in the specification. If the design direction is still moving, oak accommodates it. That flexibility is why it anchors our own range, from the European and American white oak in the solid timber series to the engineered oak floors supplied to The Reserve Residences and the Dyson battery plant.

American walnut flooring

American Walnut Flooring

Walnut is the deep end of the palette. The heartwood sits light brown to dark chocolate against a creamy sapwood, with a grain that runs straight until it turns wavy, and that occasional wave is where the figure designers chase comes from. It is a gentler timber underfoot than oak, which suits rooms that trade some ruggedness for depth, and its colour moves with light over the years, softening rather than holding. We have supplied walnut flooring, solid and engineered, across some of Singapore’s larger residential projects, and the advice has stayed the same throughout: bring the whole scheme to the sample, because walnut decides on a room quickly.

Teak wood flooring

Teak is the character choice. The tone is warm and golden, the surface carries a lustre that has kept it prized for interiors and parquet for generations Its natural oils give the boards a feel underfoot the other two do not offer. It suits projects reaching for a richer, more established timber character, the kind of floor that reads as inherited rather than installed, and it is the most storied species in our own record: the solid Burmese teak flooring of National Gallery Singapore, laid across the former Supreme Court and City Hall. Freshly finished, it can read almost orange; a few months of daylight settle it into the honeyed brown people picture when they say teak, and the finish chosen at the start decides how much of that journey shows.

Grain, finish and the sample board

All three are natural materials, which means the photograph is an approximation. Boards vary in grain, tone and knots within one species and one grade, and the grading systems the trade works to exist to hold that variation inside an agreed band, so the judgement to make is about the character of a batch, with no expectation that every board will match a render. Finishing moves the answer further still: stain, oil, lacquer, brushing and smoking can carry one species across several rooms’ worth of different appearances, which is why choosing from an unfinished sample, or from a screen, is how mismatches happen. Judge physical samples, finish the way the floor will be finished, under the room’s own light and beside the other materials it has to sit with. Ask for boards long enough to show the grain repeat and enough of them to show the batch, then look at them in daylight and again under the evening lighting, because the two rarely agree.

Format, hardness and the rest of the range

Two practical notes sit underneath the species question. Hardness matters and rarely decides: a harder floor wears differently, and harder counts as better only where the wear will happen, so the useful reading pairs hardness with room use, traffic, finish and the appearance the project wants to keep. It matters most at entrances, along circulation routes and under castor chairs; in a bedroom it barely enters the conversation. Construction is a separate decision again: oak and walnut in particular reach the market in both solid and engineered builds, and which construction suits the project deserves its own evaluation after the species is chosen. Beyond these three the range runs wider and our hardwood flooring article covers how the winning species should be specified.

Matching the species to the project

The working patterns are patterns, and nothing stricter: lighter white oak flooring for bright, minimal, daylight-heavy interiors; walnut where the palette is richer and the lighting is designed; distinctive grain for feature areas; quieter grain where continuity matters across a large plan. Price resists a ranking altogether. The final figure moves with grade, board dimensions, construction, finish, quantity and availability, so a species that costs more in one specification costs less in another, and the number worth trusting is the one quoted against your own.

Before the species goes on the schedule

What goes on the finishes schedule needs more than a species name: grade, the accepted colour range, board dimensions, construction, finish system, the application it is going into, maintenance expectations, lead time and the sample that was approved, which is the item that settles arguments two years later.

On the choosing itself, we sit on the designer’s side of the table: a timber flooring specialist helping weigh species, construction format and finish against design intent, application, performance requirements and budget. Come reach out to us and bring us the palette and the plan, ask for finished samples of whatever makes the shortlist, and start from the timber flooring collection if it still needs building.