Balcony Decking in Singapore: Ideas That Hold Up

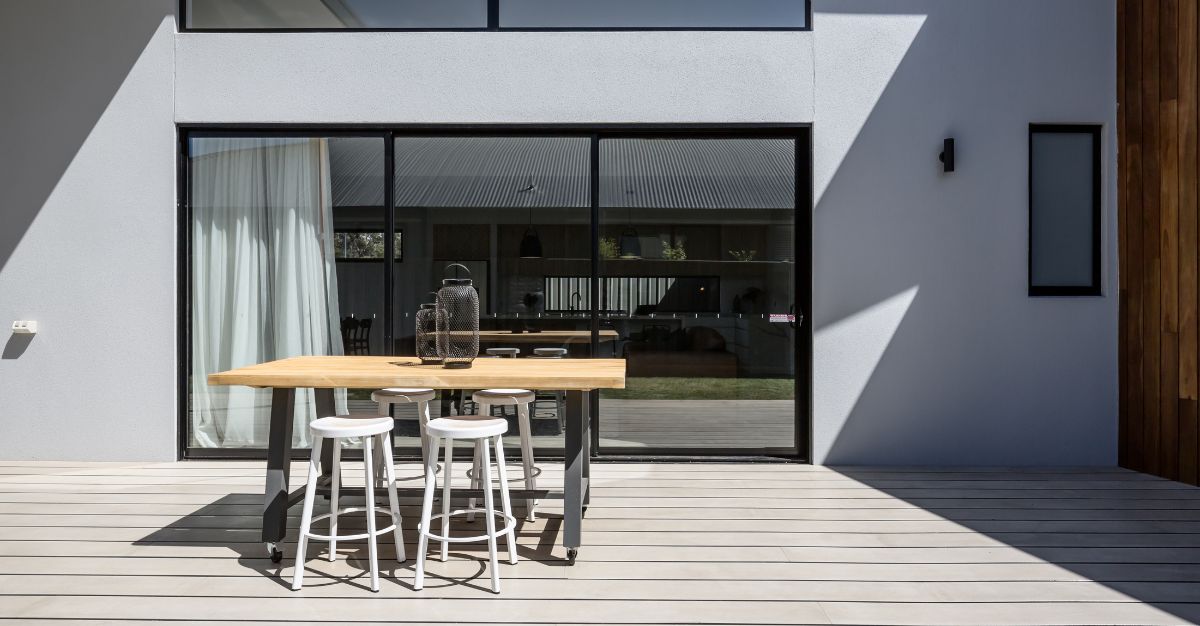
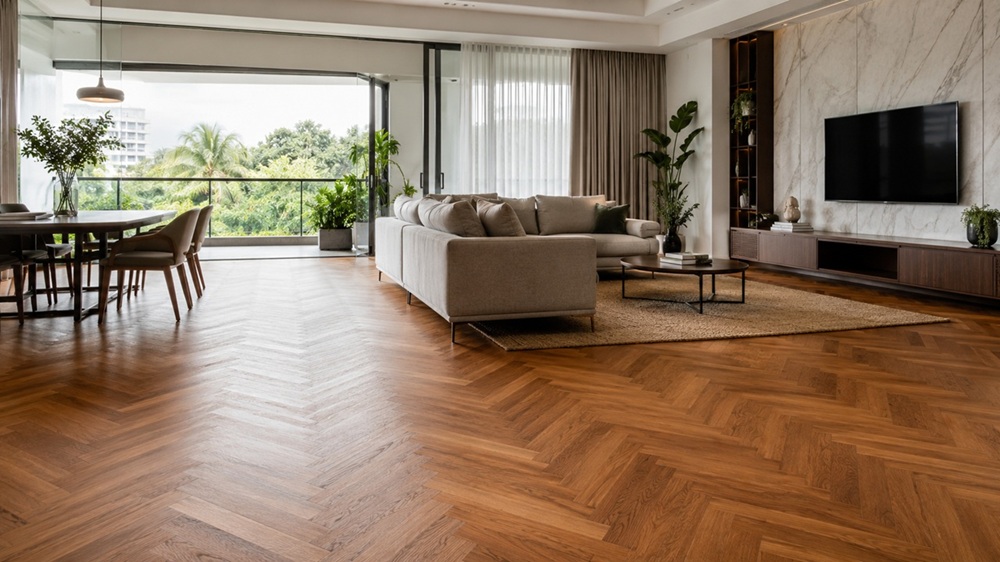
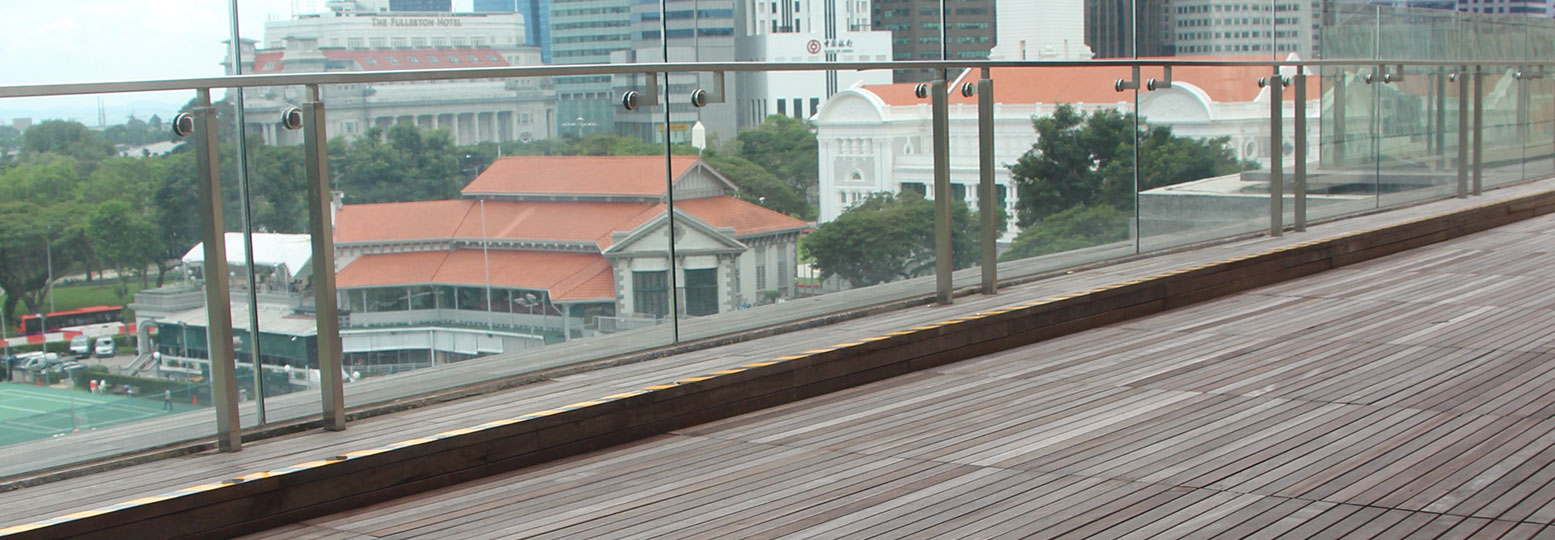
Modern balcony decking in Singapore with timber flooring and city skyline views

Balcony Decking in Singapore: Ideas That Hold Up

Modern balcony decking in Singapore with timber flooring and city skyline views

The balcony is the smallest floor in the home and the one that does the most posing: it is where the skyline gets photographed, where the client stands during the viewing and where a hard concrete edge either softens into somewhere worth sitting or stays a ledge with a chair on it. Balcony decking in Singapore is how that softening usually happens. The ideas are the easy part. What separates the balconies that still look composed after two monsoon seasons is what was decided under the boards: drainage, build-up and the waterproofing the deck has to respect.

What a balcony adds to the decking question

A balcony takes everything true of outdoor decking in Singapore and tightens the constraints. On a garden deck you control the structure; on a balcony you inherit it: a slab with its own falls, a drainage outlet in a corner someone else chose, a waterproofing layer with a warranty attached, a door threshold that fixes your maximum build-up and a floor area where every 10mm of depth matters. Exposure is inherited too: rain arrives sideways on the tenth storey, one orientation takes the afternoon sun harder than the rest and a slab that drains dries out and wets through faster than any garden. Decking for a condo balcony also comes with a management layer: MCST approval, waterproofing warranties that penetrations can void, lift access and working-hours limits. Landed projects breathe easier on all of that and give the deck room to run out towards terraces and gardens. The groundwork common to all outdoor timber, substructure, ventilation, fixing and movement, is set out in our decking specification article; though in this article, we will stick with what the balcony changes.

Timber on the balcony and the composite alternative

Timber balcony decking earns its place by doing what the surrounding architecture cannot: grain, warmth underfoot and a natural surface that takes the hardness out of concrete and glass. The species doing that work are the dense tropical hardwoods with the natural durability for open-air use: chengal, balau, ironwood and teak all sit in our decking range, and we have compared them properly for anyone choosing between them. Resysta, the composite in the same range, is the alternative with a different profile: it holds its appearance with a lighter routine and gives up the grain and ageing of real timber in exchange. The choice rests on exposure, the look the scheme is after, the maintenance the household will keep, board dimensions, budget and availability and it is best made with samples on the actual balcony, in the actual light.

Water first

Nothing about the deck matters if the water stops moving. A balcony already knows how to drain: the slab falls to an outlet and the waterproofing beneath the finishes is what keeps that water out of the unit below. The deck needs to work with both, not obstruct either. That means leaving enough space between the boards for water to pass through, building the substructure so water can follow the slab’s existing falls, and keeping drainage outlets accessible. Where an outlet sits beneath the deck, a removable board or access panel is preferable to a system that has to be dismantled just to clear leaves or inspect the drain.

The waterproofing itself is coordinated with, never replaced: decking is a finish, waterproofing is a trade with its own good practice, and on an existing balcony the membrane’s condition is worth confirming before the deck goes down, because the deck is the wrong thing to lift twice. On condominium balconies, adjustable pedestal supports carry the deck without a single penetration, which keeps the membrane and its warranty intact.

Build-up, thresholds and doors

The vertical budget decides more than the catalogue does. Between the slab and the door threshold sits the full stack: pedestal or batten, board thickness and the tolerance the installation needs. Run those numbers before the design is shown to anyone, because a deck that lands too high sends water where it should never go, and a door that no longer clears the boards is a redesign in week one. Where the interior floor is meant to run flush out to the balcony, the build-up is engineered backwards from that finished level. The threshold detail deserves as much attention in the drawings as the deck itself.

Balcony decking ideas that do real work

On a small floor, direction is the strongest tool. Boards run along the balcony’s long axis stretch it; boards run towards the view leading the eye off the edge of the building. Aligning the deck’s direction with the interior flooring makes the balcony read as one more room rather than an attachment, especially where the levels sit flush. A picture-frame border tidies the perimeter and gives cut ends somewhere deliberate to finish. On compact condominium balconies, slimmer boards scale the surface to the space, staggered joints keep the field calm, and a tone chosen to sit near the interior floor, rather than match it exactly, avoids the near-miss that reads as an accident. Each of these is a specification decision, made early and cheaply.

Installation, maintenance and the checks before specifying
On site, quality shows in a short list: consistent gaps, drainage clearances kept, substructure aligned so the board lines stay true, fixings suited to the material, a perimeter detail that finishes rather than stops, and outlets still reachable once the last board is down. Maintenance follows the material and the exposure: natural timber weathers, and holding its colour takes periodic cleaning and re-oiling, while the silvered version is a choice some schemes make on purpose. A balcony decking specification worth pricing names the material and board dimensions, the exposure, the build-up it must fit inside, the condition of the waterproofing it sits over, the drainage path and the access to it, the substructure and fixing system, the maintenance expectations and the lead time.

A balcony deck photographs well for years when the idea and the detailing were specified together, and that coordination is where we sit: a decking specialist supporting material selection, supply and installation, working with the balcony’s drainage and waterproofing requirements rather than around them. If a balcony scheme is taking shape, talk to us about the exposure and the build-up you have to work inside, request samples to view in place, and start the material shortlist from the outdoor decking collection.
Best Wood for Outdoor Decking: Chengal, Balau and Hardwood Choices

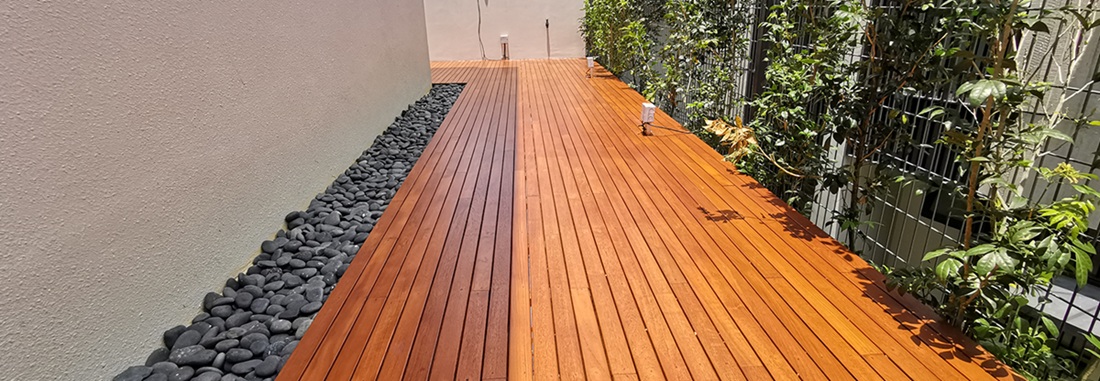
Outdoor timber decking with pebble border – Wood & Wood Singapore

Best Wood for Outdoor Decking: Chengal, Balau and Hardwood Choices

Outdoor timber decking with pebble border – Wood & Wood Singapore

Ask us for the best wood for outdoor decking and you will get a question back before you get a species: where is the deck, and what should it look like in three years? Outdoors, every species negotiates with the same sun and the same rain, which makes each one negotiate differently. Durability, density, movement, colour, how the surface weathers and how much upkeep the owner will give it all pull on the decision and a deck succeeds on how well the species fits the site it was chosen for.

Why the species question is sharper outdoors

Indoors, choosing timber is mostly a matter of appearance and wear. Outdoors, wood decking is also a matter of survival: frequent rain, hard sun and the constant swing between soaked and dry sort species out quickly and the ones that thrive here have density and natural durability doing work that a finish does indoors. The species is still only half the outcome. Substructure, drainage, ventilation and fixing carry the other half, and we have set that side out in our article on specifying outdoor timber decking. This piece is about the boards themselves.

Chengal decking

Chengal proved itself outdoors in this region long before anyone called it a decking species; it is the timber of boats, bridges and heavy construction across the peninsula. It is dense, naturally durable and fine-grained, with a tight, even surface that machines cleanly and reads more refined underfoot than most tropical hardwoods. Freshly laid it sits in the yellow-brown range and deepens with age; left to weather it silvers evenly, and the fine grain keeps a silvered deck looking intentional rather than tired. The constraints are on the supply side: chengal is the more rare one of the two workhorses, the standing tree now rare enough that NParks lists it as presumed extinct in Singapore’s wild, as well as long lengths in generous sections should be confirmed early rather than assumed. When a project wants the most self-sufficient hardwood the region offers, chengal is usually the species under discussion.

Balau decking

Balau does most of Singapore’s wood decking duty. A heavy hardwood with a naturally durable heartwood, it shares chengal’s density and much of its outdoor toughness, and it is easier to source and easier on the budget, which is why it turns up on everything from condominium pool decks to boardwalks. The differences sit in the detail: balau’s grain is coarser and its colour range wider, so boards vary more across a deck and under full sun it is more given to fine surface checking than chengal. None of that is disqualifying. It means balau rewards a kept oiling schedule and a client who has been shown how the deck will age. Specified on those terms, it is the sensible answer for most large outdoor areas.

The rest of the range

Most wood decking in Singapore comes down to a short list of heavy hardwoods, and the list does not end at two. Ironwood sits at the extreme of density: dark, immensely heavy, hard enough that every fixing wants pre-drilling, and suited to work where mass and wear resistance lead the brief. Burmese teak brings the opposite temperament: naturally oily, dimensionally calmer than chengal or balau, warmer in colour and softer underfoot, at a price that reflects its name. All four sit in our outdoor decking range alongside Resysta, a composite for projects that trade timber’s grain and aging for lower upkeep; we have compared the two materials separately, so this piece stays with the hardwoods.

Appearance, movement and the board itself

outdoor decks, Outdoor timber deck, Outdoor wood deck

Two things change after handover: colour and dimension. Every uncoated hardwood outdoors loses its installed colour to the sun, chengal and balau towards silver-grey, teak towards a soft grey-gold, and the honest way to present a scheme is to show the client both endpoints and design for the one they will live with. Oiling holds colour at the cost of a schedule; letting the deck silver costs nothing and suits some architecture better. Dimension is the quieter change: boards take on moisture in wet weeks and give it back in dry ones, and the dense species move firmly enough that in timber decking the gap, the fixing and the board width are sized together. Wider boards turn the same movement into more millimetres at every joint, and thicker boards hold flatter through the cycles, so thickness, width, profile and length belong in the specification next to the species name.

What the species cannot do

No species outruns poor detailing. A deck drains, breathes and moves on whatever structure it is given, and money spent on the board is wasted if what sits under it stays wet; the specification article above covers what that structure owes the boards. Maintenance completes the picture: every natural deck needs cleaning, and oiling whenever holding colour is part of the design intent, on a rhythm set by exposure. Between the species in this article the difference is how much work the timber does for you between visits, and all four do more of it than most of what gets laid outdoors.

Choosing between them

There is no single best timber for outdoor decking, and a supplier who names one before asking about your site is selling stock rather than advice. There is a best match, and it falls out of a short list of questions: 

  1. How exposed is the deck, and to what?
  2. How should it look at handover and five years on?
  3. What maintenance will its owner keep to? 
  4. What board section does the design call for? 
  5. What does the budget allow across the area?
  6. What can be supplied in the lengths and quantities the programme needs? 
  7. Who stands behind the supply?

We hold competing species side by side and install what we sell, so we have no reason to argue that one of them answers every deck. Tell us where your deck is going, how it will be exposed, and how you want it to age. We can help you narrow down the options and arrange samples of the two or three species you are considering, so you can compare them in person. If you’re planning hardwood decking in Singapore, get in touch with our team to discuss your project and request samples.

Outdoor Timber Decking in Singapore: From Species to Substructure

Natural Timber Decking

Outdoor Timber Decking in Singapore: From Species to Substructure

Natural Timber Decking

An outdoor timber deck is timber at its most exposed. Indoors, a floor lives in one narrow band of conditions. Timber decking in Singapore takes direct sun, standing rain and the wet-dry cycling between them, sometimes all in one afternoon. That is a workload, and it is a designable one. The decks that still look deliberate after years of weather are the ones specified as a system: species, substructure, drainage, fixing, finish and a maintenance rhythm the operator will keep. The boards are just the visible part.

What makes a timber suitable outdoors

Start with the species, and do not stop there. Outdoor performance rests on natural durability, the timber’s own resistance to decay and insect attack and on density; which governs how a board wears and how it holds a fixing. Although bothmatter,neither settles the outcome on its own. A Class 1 durability hardwood sitting on a substructure that traps water will fail earlier than a modest species detailed to drain and dry. Suitability belongs to the whole deck: what the board is, what carries it, how water leaves, how air gets back in and what the maintenance schedule promises to keep doing.

Species for outdoor timber decking

Dense Southeast Asian hardwoods have been used for outdoor work across the region for generations. The main species to consider include:

  1. Chengal: The regional benchmark for outdoor durability. It is hard, naturally durable and highly resistant to decay and termites, making it well suited to tropical exposure without preservative treatment.
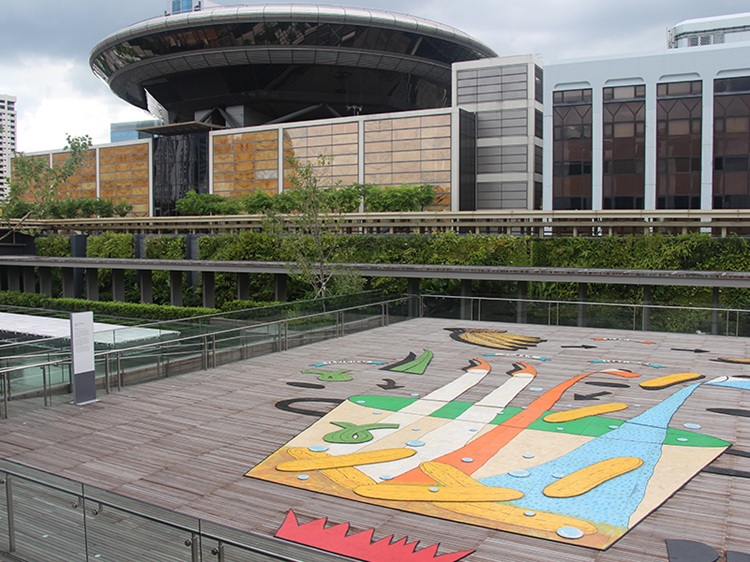
  2. Balau: A durable hardwood at a different price point. It is also a proven choice for large-scale outdoor applications, including the solid balau decking supplied to National Gallery Singapore, which forms part of 23,200 square metres of timber work across the former Supreme Court and City Hall.
  3. Ironwood: One of the heavier, harder options, suited to applications where durability and strength are priorities.
  4. Burmese Teak: Naturally durable and distinctive in colour and grain, teak sits among the established hardwood choices for both interior and exterior applications.

Each species reads differently in colour and grain and each greys differently once the sun starts shining on it. This means the choice is a design decision and a site decision at once. The species logic we set out for interior hardwood applies outdoors with the volume turned up: what changes is exposure, fixing and finish.

Natural timber or composite

Since we supply both, we can describe them plainly. Natural timber gives you grain that runs through the board, warmth underfoot, and the slow colour change of a material that ages. Composite holds its manufactured appearance with less upkeep, and it will never look or feel like timber. Neither is the wrong answer. They have different appearance and maintenance profiles. The choice comes down to which profile the building’s operator will keep up with in year three; when the opening-day enthusiasm wears off. We have set the two against each other in an earlier comparison, so this piece stays with timber.

Where the deck sits changes what it needs

Balau timber decking on a rooftop terrace with lounge chairs

Timber decking gets specified across balconies, roof terraces, pool surrounds, garden walkways and hotel and restaurant frontages, and the applications differ less in the boards than in the exposure. A pool surround adds splash water and bare feet, so spacing, surface texture and fixing choice all tighten. A roof terrace takes the most sun and the most wind-driven rain, and its substructure usually sits over waterproofing that no fixing may puncture, which pushes the design towards pedestal and floating systems. A covered balcony is the gentlest duty on the list and will hold an oiled colour the longest. Same species, three different specifications.

The deck below the boards

Most of a deck’s life is decided below board level. As  water needs a fall to leave by and air needs a way back in to dry what the rain has soaked.d. That means sizing and spacing the joists — the supporting timbers beneath the boards — to suit the board section, allowing falls for water to run off, and keeping the perimeter ventilated rather than sealed. Board gaps do two jobs at once: drainage and movement. Note that they are sized, never guessed. Fixing is a specification line of its own: concealed clip systems keep the walking surface clean, while face-screwed and plugged is the traditional detail and simpler to lift when access is needed. Stainless steel fixings, sealed cut ends and a considered edge detail complete the parts of the drawing that shape how the deck ages.

Movement, weathering and what maintenance buys

Timber outdoors moves with its moisture content, and outdoors the moisture content changes week by week. Boards swell across their width in wet spells and shrink in dry ones, which is what the installation gaps are sized against. Appearance shifts too: left uncoated, tropical hardwood greys within a year and a silvered deck is a legitimate finish when the project chooses it deliberately. Holding the installed colour is just as legitimate, but it requires oiling and regular cleaning as well as re-oiling, with the frequency depending on exposure and on how much colour drift the design can accept. What no timber deck offers is the maintenance-free version. Specify the appearance you want at year five, then specify the regime that gets there.

Before the deck is specified

A decking specification that survives procurement names the species and grade, the board section and lengths, the substructure and its falls, the fixing system, the gap, the edge and end details, the finish at handover and the maintenance regime after it, with availability and lead time agreed in the same conversation. This is where working with a timber decking supplier that manufactures, supplies and installs makes the specification easier to hold together: the species, the section and the detail come from one place, our solid timber is kiln and air dried specifically for this climate, and FSC-certified options are available where a project’s sourcing requirements call for them.

If there is a deck on your drawings, talk to us about the exposure it faces and the way it is meant to age. We will help you settle species, sections and detailing while they are still easier  to change. Samples answer the colour and texture questions faster than any photograph, and the outdoor decking collection is the place to start.

Specifying Engineered Wood Flooring in Singapore

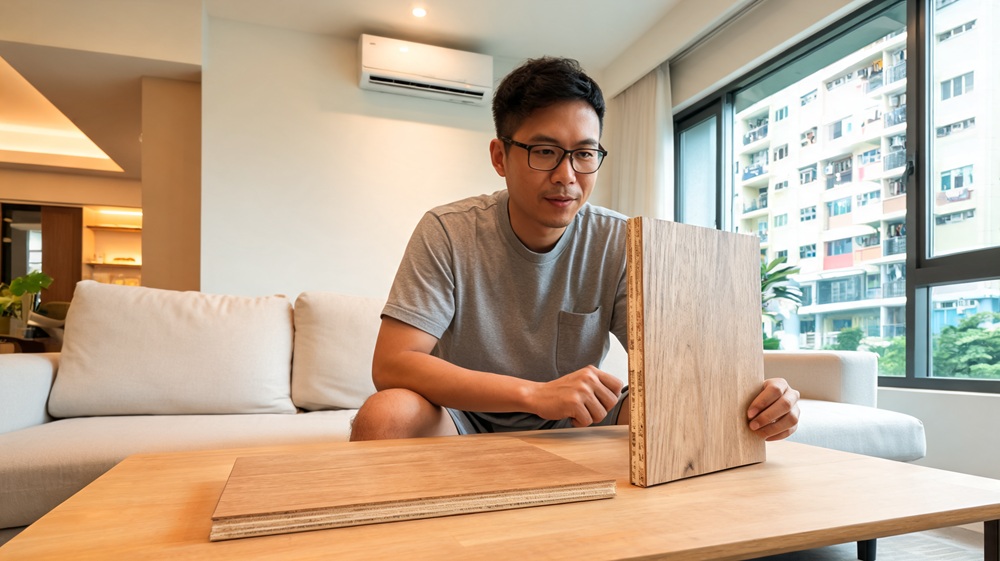
Man comparing engineered wood flooring samples in a Singapore apartment

Specifying Engineered Wood Flooring in Singapore

Man comparing engineered wood flooring samples in a Singapore apartment

Two engineered oak samples on a table look close to identical, even when you are comparing engineered wood flooring in Singapore. Same species on top, same brushed and oiled surface, near enough in colour that the conversation moves on to undertone. From above, there is not a lot that can tell them apart. Turn the samples on edge and they stop being the same product. The section shows the thickness of the wear layer, the core it is bonded to and the glue lines holding the two together, and those three things decide how each floor performs five years down the line.

That is where the specification effort belongs. If the project is still weighing solid timber against engineered, that comparison is covered in an earlier piece. For most conditioned Singapore interiors the category decision comes quickly. The harder question, and the one that separates a floor from a callback, is which engineered board, on which subfloor, under which conditions. The spread of quality inside the category is wider than the gap between the categories, and none of it is visible from above.

Real timber where it shows

An engineered wood flooring is genuine timber where it can be seen and touched. A wear layer of oak or walnut, thick enough to sand, sits bonded to a core built up in layers that run in alternating directions. Timber moves as moisture moves in and out of it. The cross-layered core restrains that movement and spreads it evenly through the board, which is why an engineered floor holds its dimensions in conditions that would open gaps in a solid one.

Singapore interiors work that construction hard. Rooms run air-conditioned through the day and return to warm, humid air at night. A west-facing condo living room, a landed house that opens to the garden, a hotel corridor and an office with round-the-clock cooling are four different environments for the same board. The board never stops exchanging moisture with the room around it. A well-made one does its moving in fractions of a millimetre.

The wear layer and the core

Start with the wear layer, because it sets the floor’s lifespan. BCA Academy’s industry-practice material on timber flooring puts typical wear layers at 3 to 4mm within a range of 2 to 8mm, and treats roughly 2.5mm as the working minimum for a floor that will be refinished rather than replaced. Ask for the figure in writing, because a 0.6mm veneer and a 4mm one photograph identically as oak.

The core decides whether the board stays flat while the wear layer does its job. Our own engineered boards carry a 3 to 5mm veneer bonded to a 100 per cent birch core, are manufactured in-house, and come with a 15-year structural warranty. Whoever you buy from, ask how colour and grade are sorted between production runs. Board 400 has to sit next to board 4 without announcing itself, and that consistency comes from manufacturing control rather than anything a single sample can show. The finish is part of the same control: lacquer or oil applied in the factory arrives consistent across the batch, and the choice between them sets the floor’s maintenance routine.

The rules already written for this market

If the project is an HDB flat, HDB’s renovation guidelines for building works govern the laying and replacement of floor finishes. They are straightforward to check before preparing a quotation. Regardless of the flat’s age, the combined thickness of the board, adhesive, underlay and any plywood base can raise the finished floor level. This can affect thresholds and door clearances, which are often the first places where the change becomes noticeable.

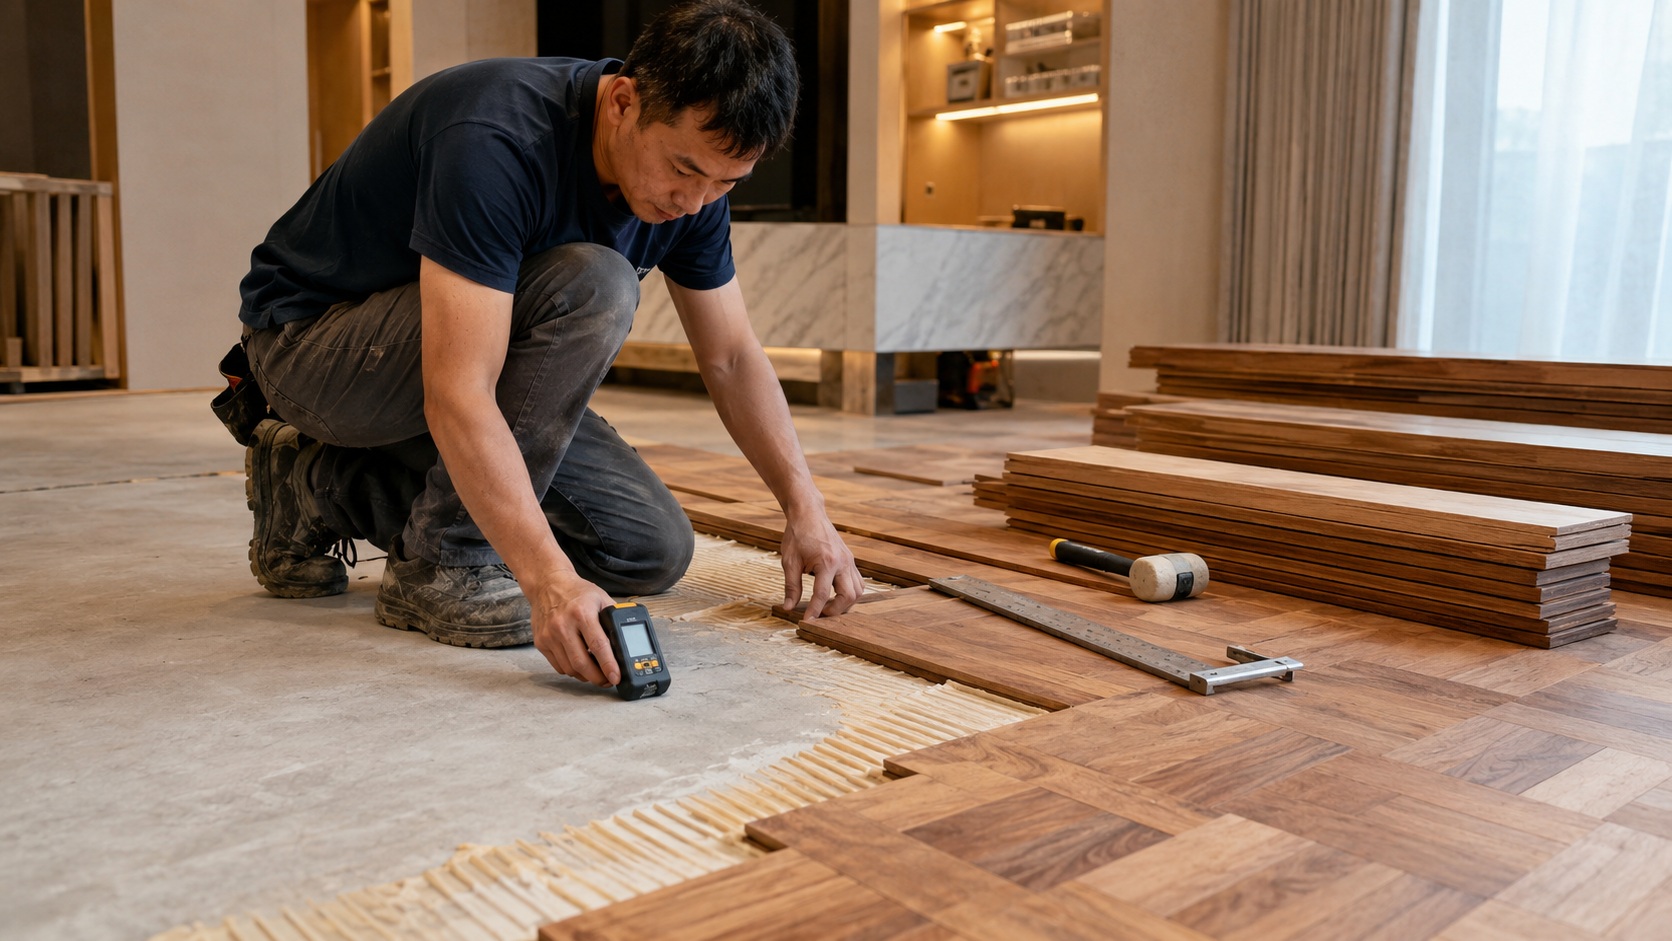
Whatever the building, the screed carries the floor. BCA’s Good Industry Practices guidebook on timber flooring works to a screed levelness within plus or minus 3mm per 2m length, air-curing of at least 14 days, and a moisture meter check on the screed before laying begins. Engineered boards can tolerate more variations than solid timber , but a wet screed can still cause problems. Put the tolerance and the moisture reading in the package.

The standard the floor is judged against

ngineered timber, Engineered timber flooring, Engineered wood flooring


Since 1989, BCA has assessed workmanship on new buildings under CONQUAS, and the same authority’s guidebook carries a final inspection checklist for timber floors: no visible gaps between strips, edges properly sealed, the surface even to within 3mm over 1.2m, no cracks or visible damage. If you are signing off a floor at handover, that checklist is the walk-through. Sight along the boards against the light, listen for hollow spots underfoot, and check the sealing at the perimeter where the trades met. The developer’s assessor will be doing the same.

Green Mark and the certificate

Where a project is chasing Green Mark points, product certification does the arithmetic. The Singapore Green Building Product scheme rates products from 1 to 4 ticks, and the higher the rating, the more points the product contributes under Green Mark. The engineered wood models listed on our SGBP certificate hold the scheme’s top rating, Leader 4-Tick. If the brief turns on sourcing rather than green-building points, FSC-certified options are available.

Getting it onto the site

For projects using engineered wood flooring in Singapore, the floor goes down, floated on underlay, glued directly to screed, or fixed to a plywood base.  belongs in the specification because it changes the build-up height and how the floor feels underfoot. The boards need time on site before laying, an expansion allowance at the edges of the room, and a slot in the programme after the wet trades have finished.

None of this limits the design. The same construction carries wide planks, herringbone and chevron, in series running from white oak to walnut and beech, and the range shows in the published project record: oak engineered flooring through The Reserve Residences, white oak across the Dyson Battery Plant.

If the finishes schedule is being written now, the useful questions are settled quickly: species and finish, wear layer in millimetres, core material, fixing method, screed tolerance and moisture reading, warranty terms, certificate numbers where Green Mark is in play. The Engineered Timber Collection is the place to start looking, and our timber specialists will talk a project through at whatever stage it has reached. 

Samples are there to be taken away and argued over. The tops will all look good. Ask to see them on edge.

How Solid Wood Flooring is Fixed Down, and Why The Method Belongs on The Drawing

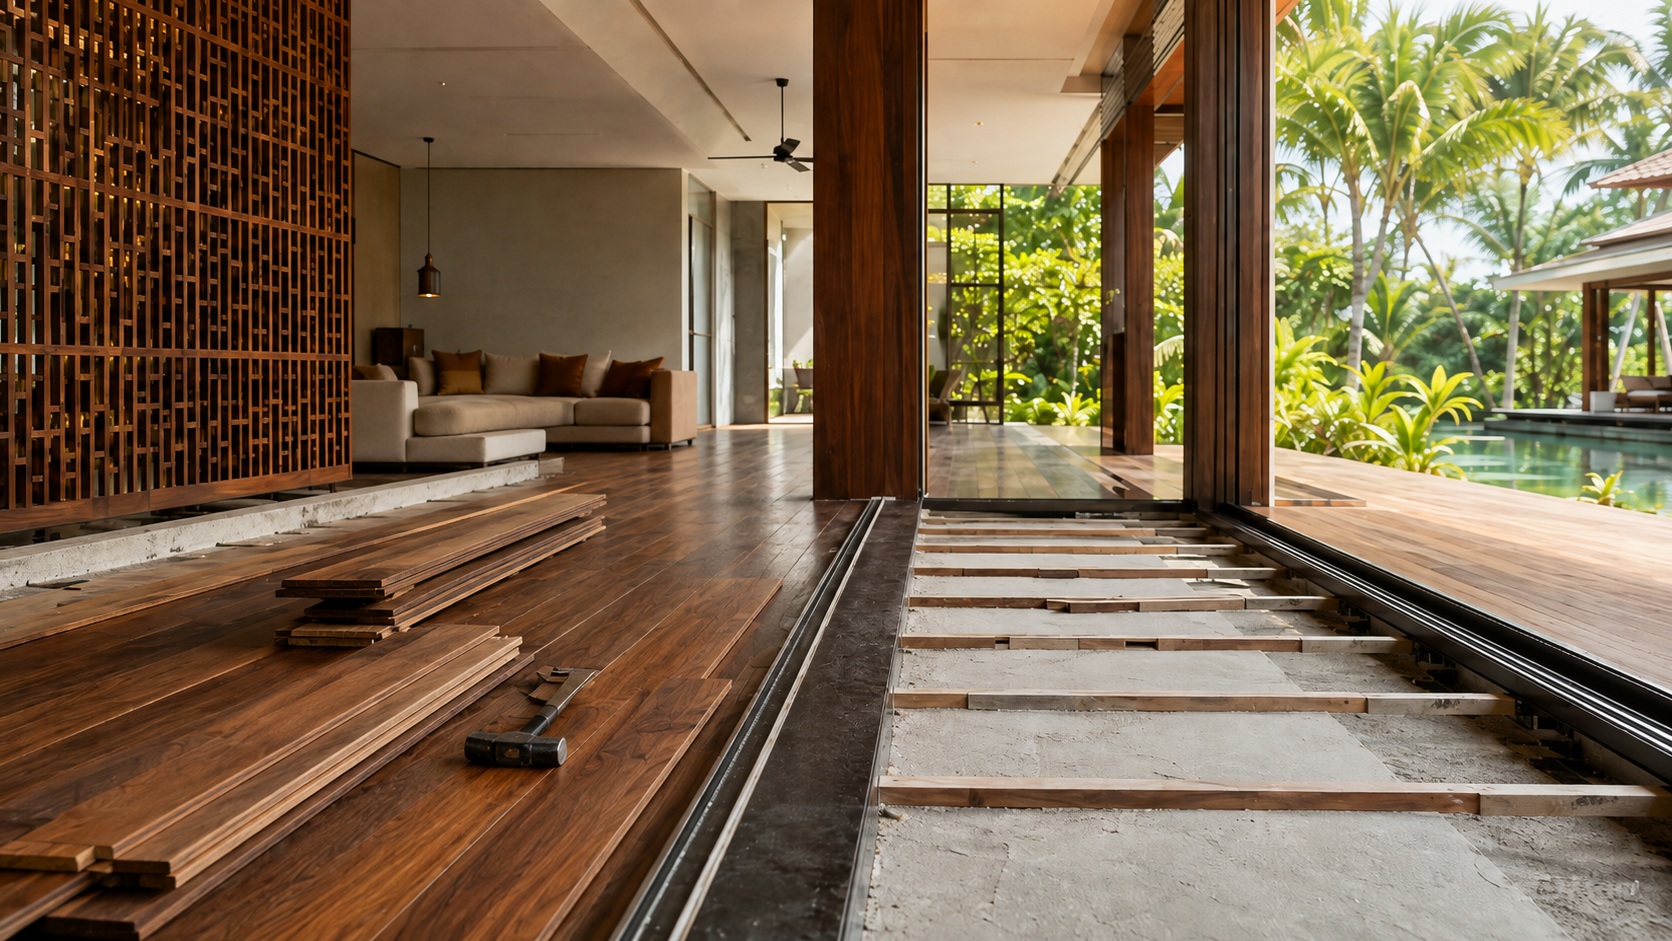
Solid wood flooring installation over timber battens in a tropical home, showing the raised floor build-up and fixing method.

How Solid Wood Flooring is Fixed Down, and Why The Method Belongs on The Drawing

Solid wood flooring installation over timber battens in a tropical home, showing the raised floor build-up and fixing method.

A flooring schedule that names the species, the board width, the grade and the finish, then says nothing about how the boards are fixed down, has handed the most consequential decision on the page to whoever turns up on site with a compressor.

That decision sets the finished floor level, which sets the door heights, which were probably ordered weeks ago. It sets how the floor sounds under a heel, which in an apartment is somebody else’s problem as much as yours. And it decides whether a damaged board in year twelve gets lifted out in an afternoon or chiselled off the slab.

A solid floor cannot float

Real wood flooring in engineered form can be laid loose, clicked together and left sitting on the subfloor as one raft. The cross-bonded core is what makes that safe.

A solid board has no core. It takes up and gives off moisture across its full width, and a solid floor laid loose moves as a single mass and ends up wherever that mass takes it. So solid wood flooring is either bonded to the substrate or mechanically fixed to something. There are three ways to do that here, and they are not interchangeable.

The three ways solid wood flooring goes down

Fully bonded. Boards glued directly to the screed. Lowest build-up of the three, the most solid underfoot, and no hollow sound anywhere on the floor. It also asks the most of the slab, because nothing sits in between to absorb a deviation. Lifting a board later means cutting it out.

Secret-nailed to plywood. A plywood underlay, usually 12 to 18mm, goes down first, bonded or mechanically fixed to the slab. Boards are then nailed or stapled at an angle through the tongue so no fixing shows on the face. The ply gives you a forgiving layer over a slab that will not come flat, and a single board of solid timber flooring can be lifted later without disturbing its neighbours.

Over battens. Timber battens at 200mm to 450mm centres with a void beneath, boards fixed across them. Highest build-up by a distance, and the only one of the three that lets you run services under the floor or correct a badly out-of-level slab without screeding. The void also changes how the floor sounds, which cuts both ways depending on who is listening.

Method

Build-up over slab

What it asks of the slab

Lifting a board later

Fully bonded

Board thickness plus 2 to 3mm

The tightest tolerance of the three

Cut out and patch

Secret-nailed to plywood

Board plus 12 to 18mm

Forgiving, the ply takes up deviation

Straightforward

Over battens

50 to 70mm on top of the board

Most forgiving, corrects level

Straightforward


Build-up is a drawing decision

Between a bonded floor and a battened one sits 50mm or more of difference in finished floor level. That is a door leaf height, a threshold detail against stone or tile, a level change at the balcony door, and the proportion of the skirting.

None of it can be resolved on site once joinery has been ordered. Fix the total build-up as a dimension on the drawing, and fix it before the door schedule goes out.

The same applies at every junction with another material. Where solid timber flooring meets tile, stone or a lift lobby threshold, draw the detail rather than describing it. A written instruction to match levels gets interpreted at the last minute by somebody who does not have both products in front of them.

Holding the board while it moves

Fixing solid wood flooring down does not stop it moving. It decides where the movement goes.

Adhesive is the clearest case. A hard-setting adhesive restrains the board against the slab, and the movement it would otherwise have made turns up somewhere else, usually at the joints or across the face of the board. An elastic system, MS polymer or a flexible PU, holds the board while allowing it a small amount of independent movement. Above roughly 150mm board width, elastic is the sensible default.

Width is the other half of it. A 190mm plank moves close to twice as far across its width as a 120mm plank in the same conditions. Wide solid boards look magnificent and they ask more of everything around them: a flatter slab, a more forgiving adhesive, a bigger gap at the wall.

Leave 10 to 15mm at the perimeter and carry it under the skirting. On runs over about 8 metres, or passing through a doorway into another room, an intermediate expansion allowance earns its place. A floor with nowhere to go pushes at the wall and lifts in the middle, and by the time that shows itself, the remedy is a lifted floor rather than an adjustment.

Slab flatness and acclimatisation sit ahead of all of this, and we have covered both in our piece on herringbone and chevron. The tolerances there apply to a plank floor in the same way.

Impact sound, if it is an apartment

Solid wood flooring bonded straight to the slab passes impact energy into it. In a landed house nobody notices. In an apartment the household below does, and management corporations here increasingly ask for a resilient layer under any hard floor.

That layer goes under the plywood or under the battens rather than directly beneath the boards, which makes it part of the fixing decision rather than something you add once the method is settled. Raise it at drawing stage or it becomes a build-up problem later.

When the floor goes in

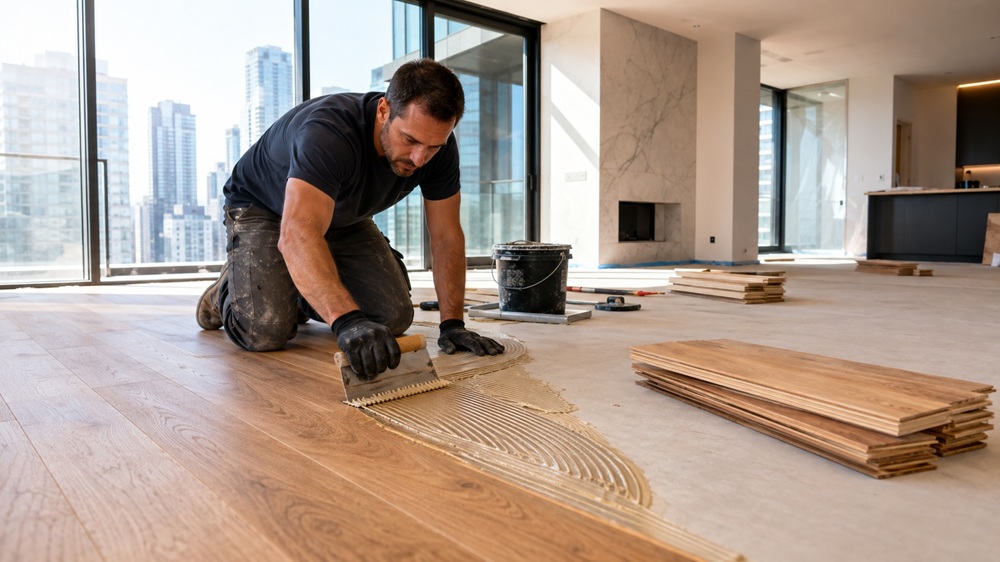
Professional installer applying adhesive for solid wood flooring in a modern residential interior during floor installation.

The sequence for solid wood flooring is short, and it gets broken anyway.

After the wet trades. After the ceiling. After the first coat of paint. And after the air conditioning has been commissioned and is running.

That last one is the item that gets compressed when a programme slips, and it is the one that should not be. A floor delivered into a space that will be conditioned, then laid while that space is still open to the weather, has been asked to settle at one moisture level and then live at another.

Cover the floor once it is down, and let the finish cure before anything is loaded onto it.

What to fix before the package goes out to tender

  • The fixing method, named.
  • Total build-up from slab to finished floor, as a dimension.
  • Adhesive or fixing system, and whether it is elastic.
  • Resilient layer, where the project is an apartment.
  • Perimeter and threshold details, drawn.
  • Who tests the slab for moisture and flatness, and at what point in the programme.
  • The moisture content the boards will be delivered at.

If you have a project underway, send us the floor plan with the slab levels and door schedule marked. We’ll look at the conditions on site and tell you how we would approach the fixing, how much build-up to allow for, and what needs to be ready before the flooring arrives. The earlier these details are settled, the easier it is to coordinate the floor with the rest of the project.

Hardwood Flooring: What to Specify and Why It Matters

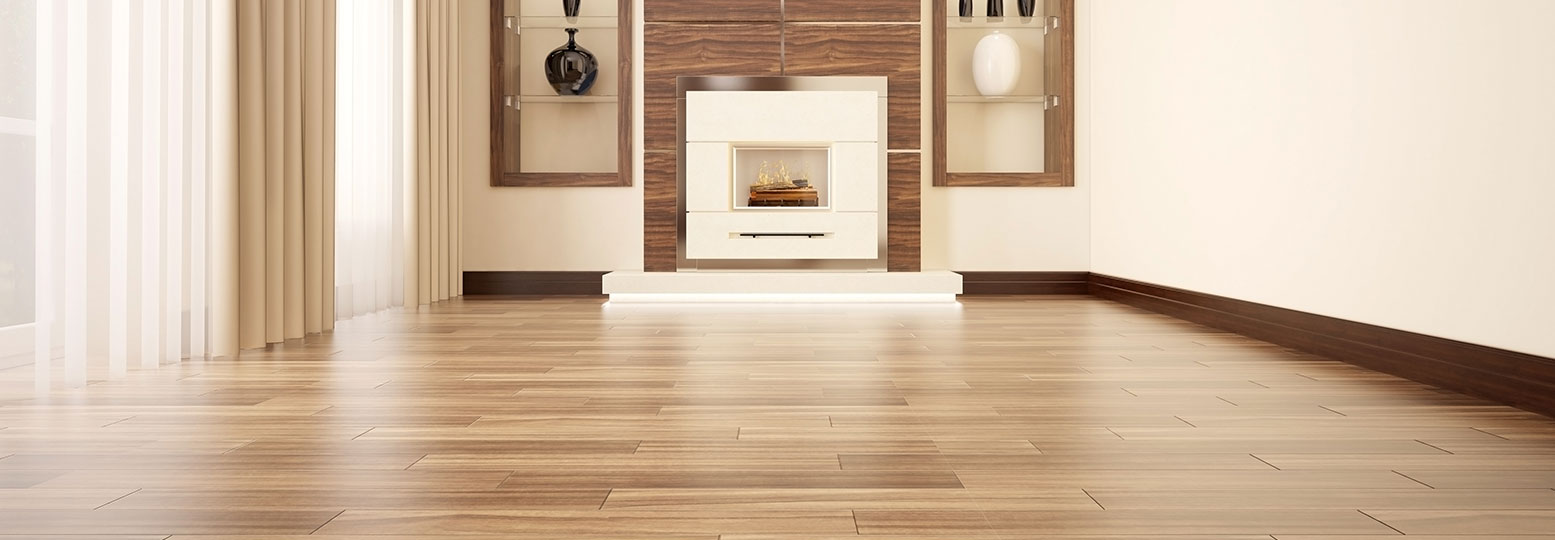
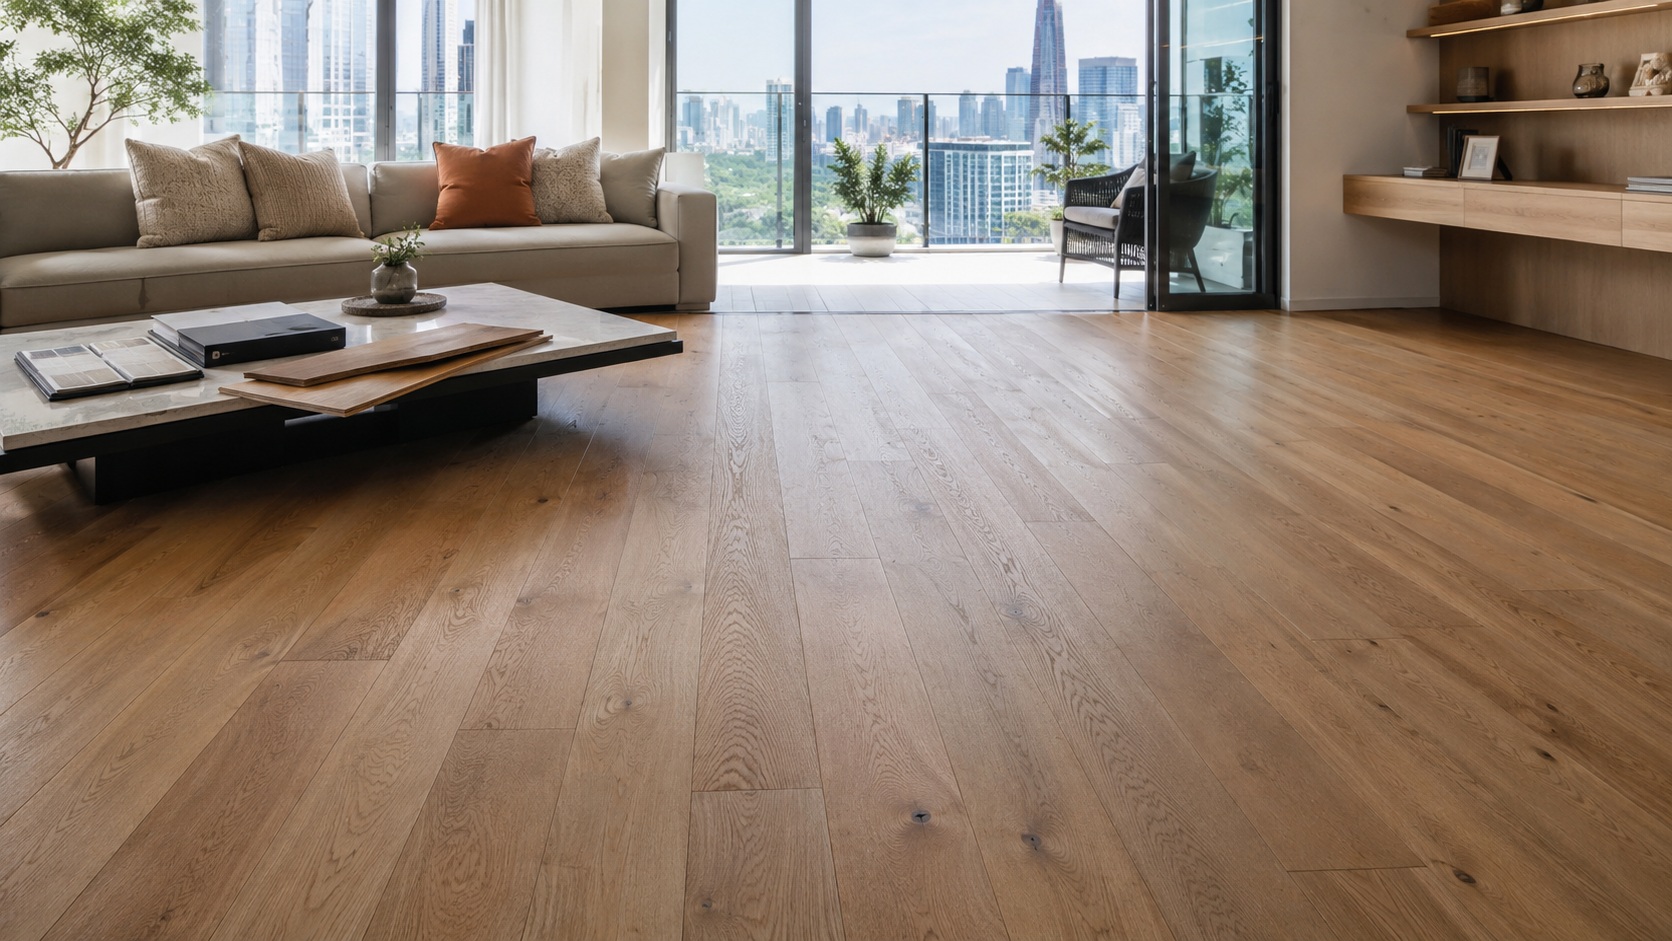
Modern living room showcasing hardwood flooring in Singapore with a clean contemporary interior and natural daylight

Hardwood Flooring: What to Specify and Why It Matters

Modern living room showcasing hardwood flooring in Singapore with a clean contemporary interior and natural daylight

Hardwood flooring is not a single specification. Solid timber, engineered boards and different finishes will behave differently once they are in the building. In Singapore, where humidity puts constant movement into timber, those differences matter.

The useful place to start is not with the colour of the sample or the name of the species. It is with how the floor is made, where it will be used, and what the building can realistically support. Get those decisions right and the floor can be maintained for decades rather than replaced when the first problems appear.

What you are choosing between


Solid wood flooring is one piece of hardwood through the full thickness. The species runs all the way down, which is why it can be taken back to fresh timber
four to six times over its life. That makes it the right specification where a building is meant to last and someone will be around to maintain it. It also moves more than anything else in the category, so it wants a controlled interior and a subfloor prepared properly rather than accepted as found.

Engineered wood flooring puts a hardwood wear layer, usually 3 to 6mm, over a stable multi-ply core. The surface is real timber and behaves like it underfoot. The core is what stops the board arguing with the humidity, which is why it is the safer specification for most projects here and lays more readily over an existing screed. You buy that stability with re-sanding: two or three rounds rather than five, set by how thick the wear layer is.

Parquet formats, herringbone and chevron among them, are cut from either construction. They are the most tailored floors in the category and the most demanding to lay, since every piece is placed individually and the pattern shows any deviation in the screed.

Laminate and vinyl are not in this conversation. A printed image over a synthetic core cannot be sanded, so it has one life and no second act.

Durability is three things and only one appears on a datasheet


Hardness is the number everyone quotes. It is measured on the Janka scale, and it tells you how the surface handles a dropped key or a chair leg. It tells you nothing about how the board behaves in a room that sits at high humidity for eleven months a year.

Stability matters more here, and it is the reason a species that performs beautifully in London can disappoint in Singapore.Monthly climate records published by the National Environment Agency on data.gov.sg show relative humidity holding above 80 per cent through the year. Timber moves with that, and the specification either accommodates the movement or fights it.

The finish is the third factor and the one most often left to the contractor. It is the actual wear surface. A matt lacquer or hardwax oil takes the daily traffic so the timber underneath does not, and a recoat every few years costs a fraction of a re-sand. Specify the finish system by name, not as a performance adjective.

Species against use


European oak is the default for interiors and earns it. Consistent grade, predictable movement, and it takes stain and hardwax oil evenly, which matters when a floor runs across several rooms and has to read as one surface. At around 1,300 lbf on the Janka scale it handles ordinary traffic well. In this climate it performs best in engineered form, or as solid boards given a proper acclimatisation period.

Merbau suits the busy end of a project. Roughly 1,900 lbf, a deep amber-red that darkens with light, and a Southeast Asian species that has lived in this humidity for as long as it has existed. Its tannins bleed when water sits on an unsealed surface, so seal it and keep it back from pale stone thresholds where a stain would show.

American walnut is a colour decision more than a performance one. Nothing else in the category gives that chocolate depth and no stain reproduces it convincingly. At around 1,010 lbf it is on the softer side, so it belongs in a study, a bedroom, a boardroom, somewhere the traffic is light and the floor is looked at more than it is walked on.

Teak is the species clients ask for by name, and it is worth being straight about it. The properties are real: high natural oil content, exceptional stability in the tropics, and a patina that improves for decades. Sourcing is the complication. Burmese teak sits under sanctions and cannot be verified through the usual chains, so any teak specification should start with a conversation about origin and documentation rather than with a sample board. Ask your supplier what they can evidence before you write it into a schedule.

What the building does to the floor


Most timber floor failures are building problems wearing a timber costume. The slab was not tested. The floor went down before the air conditioning was commissioned. Nobody left a movement gap at the perimeter.

Test the subfloor and record the reading rather than assuming it is dry because the programme says it should be. Let the timber acclimatise on site for 7 to 14 days, in the rooms it will live in, under the conditions it will live with. If the building will be conditioned and is not yet, acclimatising to the unconditioned state achieves nothing and can make things worse. Leave the perimeter movement gap and hide it under skirting or a border.

Over concrete on grade, or over a slab that has taken rain during construction, the moisture barrier detail matters more than the species does.

Budget the re-sands, not just the floor


On a building with a refurbishment cycle, the useful question is how many times the floor can be renewed rather than what it costs to lay. A well-installed solid floor gives 40 to 60 years with a full refresh every 8 to 12 years. A good engineered floor gives 20 to 30, with the wear layer setting the ceiling.

Run that against how long the client intends to hold the asset. A hotel refurbishing every seven years and an owner-occupied house reach different answers from the same two products, and both answers are correct.

What to put in the spec


Professional installation of hardwood flooring in Singapore showing on-site fitting and workmanship in progress

Naming a species and a format will not get you the floor you drew. The schedule needs:

  •     Construction, and the wear layer thickness where engineered.
  •     Species and grade, including how much colour variation is acceptable.
  •     Board dimension, or the pattern and block size for parquetry.
  •     Finish system by name, with the sheen level.
  •     Subfloor tolerance and the moisture content the supplier will deliver at.
  •     Perimeter and threshold details, drawn rather than described.

Programme


Allow four to six weeks  from confirmation to a finished floor, assuming the subfloor is not the problem:

  •     Site measurement and moisture testing, day one. This stage decides whether the rest of the programme is real.
  •     Species, grade and format selection. Because we mill to order, widths and lengths are set by the drawing rather than by a fixed carton size.
  •     Milling and finishing, two to four weeks depending on species and finish.
  •     Acclimatisation on site, 7 to 14 days.
  •     Installation, two to five days for a typical residential floor, plus 24 to 72 hours cure before load.

Before you write it into a schedule


Send us the floor area, what the space is for, whether it will be conditioned at handover, and your programme dates. We will come back with the construction and the two species we would actually specify, the subfloor tolerance we need from the main contractor, and a lead time you can build a programme around. Get in touch.

Herringbone Flooring vs Chevron Flooring: What Changes on The Drawing and on Site

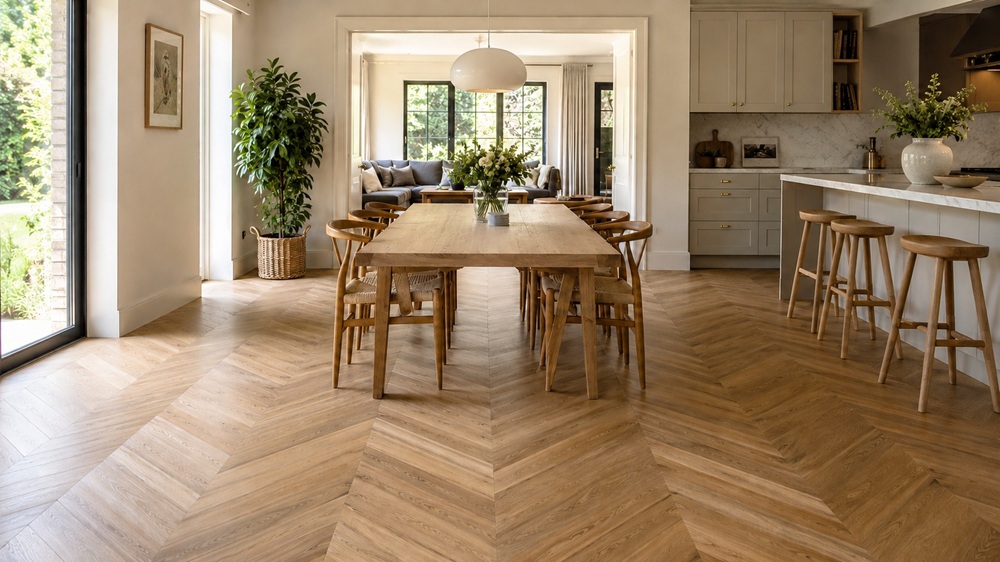
Herringbone Flooring vs Chevron Flooring comparison in a modern interior, highlighting the different wood floor patterns and layout styles.

Herringbone Flooring vs Chevron Flooring: What Changes on The Drawing and on Site

Herringbone Flooring vs Chevron Flooring comparison in a modern interior, highlighting the different wood floor patterns and layout styles.

Walk into a room with a herringbone floor and it reads as texture. A fine repeating weave that sits under the furniture and holds the space together without asking for attention. Chevron reads as direction. One spine runs the length of the room and the eye follows it, whether or not you meant it to.

Most designers know which of the two they want long before material comes up. What arrives later, usually with the first quote, is the discovery that herringbone flooring and chevron flooring are not variations on a theme. They are different products, cut differently at the mill, laid at different speeds, and forgiving very different things in a slab. Chevron will come in higher, and the reason sits in two places you can point at: the offcut pile under the saw, and the extra hours the installer books. Neither of them is a margin decision made in an office.

We cut both parquet flooring patterns to order at our own mill in Pahang rather than buying in fixed-size packs, so what follows is what the two of them actually do on the saw and on site, across thirty years of Singapore projects.

What separates herringbone flooring from chevron flooring


The difference lives in the end of the plank, and everything else follows from it.

Herringbone is square-cut rectangles set at 90 degrees to one another, so the end of one board lands against the side of the next and the joints step across the floor in a stagger. Nothing about the board itself is special. Any plank of the right proportion, in any species, in solid or engineered, can be laid this way. Chevron planks are mitred at the end, usually to 45 degrees, so the ends meet point to point and the Vs run down the room unbroken. That mitre turns the plank into a made item, and it puts a tolerance on the floor that herringbone never has to carry.

Half a degree of drift in the cut does not stay where it started. It travels along the spine and compounds, and by the far wall the Vs are open on one side. That is the failure we see most often on chevron laid from stock pattern packs, and it usually started at the saw rather than on site.

How each pattern reads in the room


Herringbone’s staggered joints break the light and pick up grain at alternating angles, which is where the woven depth comes from. It is a forgiving floor to design around. Furniture changes, the scheme changes, and the floor carries on doing the same quiet thing underneath all of it.

Chevron does not sit underneath anything. The spine is a line in the room whether it was drawn deliberately or fell where the setting-out happened to put it, and a spine fighting the main axis is visible from the doorway. Clients notice it straight away and almost never have the words for it. They say the room feels off. On a chevron drawing, spine position deserves more of your attention than the species does.

What chevron flooring costs against herringbone flooring, and why


Chevron runs roughly 10 to 20 per cent above herringbone flooring  in the same species and construction. Two things put it there, and both are visible in a quote once you know to look for them.

The mitre throws timber away. Every angled end cut leaves an offcut that has nowhere else to go, so allow around 10 to 15 per cent wastage on chevron against 5 to 8 per cent on herringbone. Suppliers do not present this consistently: some carry it inside the rate, some add it as a line, and a few leave it for the site to discover. Strip it out before you put two numbers side by side.

Then there is the lay. Every V has to hold along the full run, so the installer spends as much time measuring as fixing, and a subfloor that wanders shows up in the pattern rather than under it.

What tends to get lost in that comparison is that herringbone is not the cheap option either. Both patterns are hundreds of small pieces set individually, and both take considerably longer to lay than the same timber in long straight boards. If the conversation with the client is really about labour, the comparison worth putting in front of them is patterned against plank.

Setting out: spine, sightline and board width


Direction is worth settling before species, because it is the decision the room will go on making for the next twenty years.

Chevron along a corridor, a long living-and-dining run or any circulation route will make the space read longer than it measures, because the arrows do the work whether or not anyone consciously registers them. In a squarish room that same directional pull has nowhere useful to go, and herringbone gives you depth without stretching a dimension that does not want stretching. Run either pattern at 45 degrees to the main glazing and the light keeps travelling across the grain through the day rather than flaring off a single board direction. That is the difference between a floor that changes between morning and evening and one that goes flat by three o’clock.

Board width is the detail most often missing from the drawing, and it decides whether the pattern looks considered or coarse. Below roughly 10 square metres a wide board makes the pattern heavy and the room smaller, and 70 to 90 millimetres holds the scale. Past that size width becomes a proportion decision rather than a constraint, and we would rather cut to a width you have set than default to whatever a stock pattern happens to come in.

Solid or engineered, and what each costs you later


For most air-conditioned interiors here we would specify engineered for a patterned floor, and the reason is dimensional rather than commercial.

A patterned floor has nowhere to hide movement. Every piece meets its neighbours on four edges at an angle, so seasonal movement that would disappear into a plank floor’s expansion gaps turns up at the joints instead, spread across hundreds of them. Engineered boards, with a hardwood wear layer of 3 to 6 millimetres over a stable core, move a fraction of what solid does, and they lay more readily over existing screed. You pay for that later rather than now: the wear layer sets you at two or three rounds of re-sanding, and on a 3 millimetre layer you are closer to two.

Solid timber carries the species through its full thickness, which is a real difference you can see at the edge of a board and feel after a decade of wear, and it takes four to six re-sandings across its life. Specify it where the floor is expected to outlive two or three refits and the client will keep the space conditioned. It wants a dry, level subfloor and a properly detailed moisture barrier over concrete, and it will still move more than engineered however well all of that is done.

Because the milling is ours, both patterns can be cut in either construction, in custom widths and lengths , from our solid timber and parquet range. If the construction decision is the open one on your project, our comparison of engineered timber and solid wood floors works through it in more detail.

Subfloor and acclimatisation: where chevron flooring is least forgiving


This is the part of the specification that gets compressed when a programme slips, and it is the part that should not be.

Test the slab for moisture before anything is ordered rather than after it arrives, because by then the decision has been made for you. On flatness, aim within about 3 millimetres under a 2 metre straightedge. Herringbone will absorb a slow deviation and hide it in the weave. Chevron will report it straight back as a spine that drifts, and there is no correcting that once the floor is down.

Acclimatisation is the one that costs people money. Relative humidity in Singapore stays high and fairly uniform through the year, often above 90 per cent before dawn, according to the Meteorological Service Singapore, and timber of either construction needs 7 to 14 days on site to settle into it. On site means in the room it is going into, with that room in the condition it will actually be used in. A boxed pallet sitting in a lobby is not acclimatising. Neither is timber resting in a space that will be air-conditioned from handover but is currently open to the weather on one side. That floor gets delivered at one moisture content and then asked to live at another.

Then set the perimeter movement allowance and hold it under the skirting. On a patterned floor there is nowhere else for the movement to go.

Programme: what to allow between confirmation and handover


Four to six weeks from confirmation to a finished patterned floor, on a typical residential unit or a fitted-out commercial floor plate. The stages are not evenly weighted, and only one of them genuinely refuses to move.

  •     Day one. Site measurement, moisture reading and level survey. This is the stage that tells you whether a barrier or a screed correction sits ahead of everything else, which is why it belongs before the order rather than after it.
  •     One to three weeks. Milling and pattern cutting, then either pre-finishing in the factory or leaving the boards raw for finishing on site.
  •     Seven to fourteen days. Delivery and acclimatisation.
  •     Three to five days. Installation, for roughly 90 to 110 square metres. A patterned lay is slower than straight planks because every piece is positioned individually.
  •     Two to three days. Site sanding and finishing where raw boards were chosen, plus cure time before the space is loaded out.

When a programme tightens, the stage that can absorb it is finishing. Acclimatisation cannot, and cutting it short is the most common reason a patterned floor opens at the joints in its first dry spell. It is also the only failure on this list that cannot be put right afterwards without lifting the floor.

Which of the two parquet flooring patterns to specify


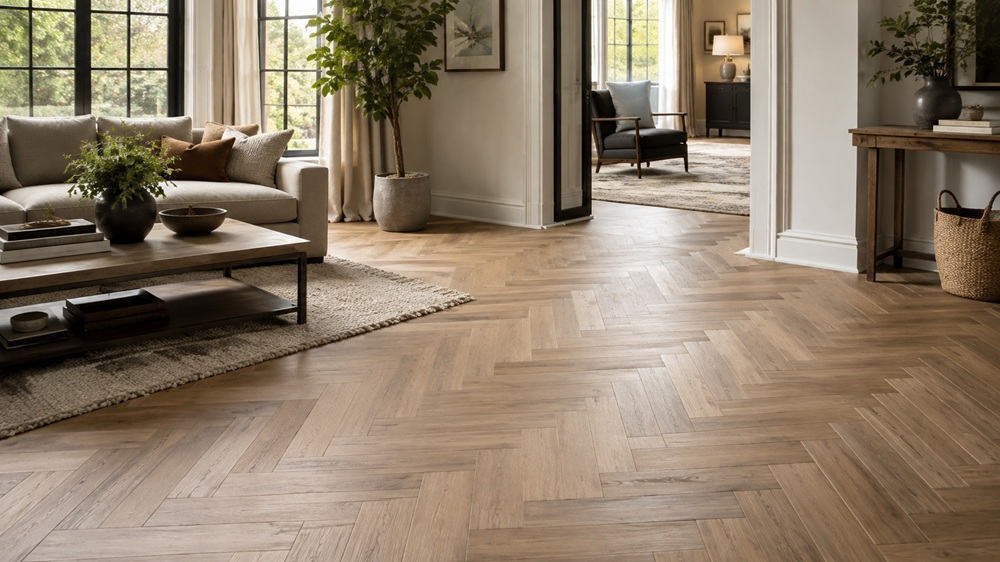
Herringbone flooring in Singapore featured in a bright modern home interior, showcasing warm natural timber tones and a classic parquet pattern.

Specify chevron where the direction is doing work: a long circulation route, a room you want to stretch, a scheme where the floor is meant to be read as a designed surface rather than a background. It will not forgive the wastage being underpriced, the mitre running loose or the subfloor being taken on trust, so plan for all three from the start.

Specify herringbone flooring where the floor has to sit under furniture that will change, where you want pattern on a tighter budget, or where the subfloor is an unknown you would rather not pick a fight with.

When the two are genuinely level, what settles it on most of our projects is the longest sightline and where the light comes from. Neither of those shows up on a sample board.

Send us the drawing


Send the floor plan with the glazing marked, along with the area, the project type and the pattern you are leaning towards. We will come back with the species and construction we would actually specify for it, a programme set against your site dates, and completed projects of ours in the same territory rather than a general gallery. Get in touch and one of our friendly team member will get back to you.

Parquet Flooring in Singapore: Styles, Costs and Buying Tips

Elegant Singapore home featuring warm herringbone parquet flooring, showcasing the natural timber texture and timeless appeal of parquet flooring in Singapore.

Parquet Flooring in Singapore: Styles, Costs and Buying Tips

Elegant Singapore home featuring warm herringbone parquet flooring, showcasing the natural timber texture and timeless appeal of parquet flooring in Singapore.

If you have started looking into parquet flooring in Singapore, you have likely encountered the same confusion many homeowners do: every showroom uses that word differently. One calls a herringbone floor “parquet,” another calls the same thing “wood tiles,” and a third quotes you “engineered flooring” while showing you a parquet pattern anyway.

It is hard to tell whether these are three different products or the same product wearing three different names.

In brief, parquet is not a type of wood. It is a way of laying wood, using short blocks or strips arranged into a repeating geometric pattern rather than long straight planks. That single distinction changes the look, the price and the installation time.

This guide separates the pattern from the material, walks you through the styles and realistic costs in Singapore, and gives you the questions to ask before you commit.

We speak from direct experience, because we mill it ourselves. Wood & Wood has spent more than 30 years as a timber manufacturer, retailer and installer, milling and finishing parquet blocks in our own workshop rather than reselling someone else’s stock. That means the person quoting you is also the person who made the floor. It also means we know each board intimately: the warmth of the grain underfoot, the way light moves across a hand-laid herringbone, and how a well-finished oil brings out the depth of teak or walnut.

The rest of this article covers what parquet actually is, the patterns you will be shown here, the solid-versus-engineered decision, what it costs per square foot, what the project timeline really looks like stage by stage, and how to keep the floor stable in Singapore’s humidity.

What parquet flooring actually mean

Parquet flooring is timber cut into short blocks or strips and laid in a repeating geometric pattern, rather than as long single-direction planks.

The word describes the arrangement, not the species. The same oak, teak or walnut can be sold as long planks or as parquet blocks; what makes it parquet is the geometry on the floor. It is the look you see in colonial shophouses, heritage bungalows and older black-and-white houses, which is why it reads as timeless rather than trend-driven.

  • It is defined by the pattern, not the wood species.
  • Blocks are shorter and narrower than planks, so more pieces cover the same area.
  • It is available in both solid hardwood and engineered constructions.
  • It suits classic, heritage and high-end interiors, and pairs well with both traditional and modern furniture.

Styles of parquet you can actually get in Singapore

When it comes to parquet flooring in Singapore, The patterns you will be quoted on most often are herringbone, chevron, brick bond, basketweave and mosaic (industrial) parquet.

Each pattern has a different feel, a different price to lay, and a different room it flatters. Here is what each one is, who it tends to suit, and the catch worth knowing before you sign off. Chosen well, the pattern becomes the quiet signature of a room: light catches the angles differently through the day, and a fine timber grain rewards a second look.

Herringbone parquet flooring is the classic.

  • What it is: rectangular blocks set at 90 degrees and staggered, so the ends meet the sides in the familiar zigzag.
  • Who it fits: landed homes, condos and heritage renovations after a timeless, slightly formal look.
  • The catch: more cutting and more offcuts, so the labour and waste push the installed price above a plain plank floor.

Chevron is the sharper cousin.

  • What it is: blocks cut at an angle and joined point-to-point, forming a continuous V with no interlock.
  • Who it fits: modern-classic interiors that want a cleaner, more directional line than herringbone.
  • The catch: the angled cuts are unforgiving; if the installer is not precise, the points drift and the pattern looks off.

Brick bond is the quiet option.

  • What it is: blocks offset like brickwork, the simplest parquet layout to install.
  • Who it fits: minimalist or budget-conscious homes that want timber warmth without a busy pattern.
  • The catch: it reads plainer, so you lose much of the “parquet” character people are usually paying for.

Basketweave is the heritage look.

  • What it is: small squares of parallel strips that alternate direction, like a woven basket.
  • Who it fits: colonial and period interiors, or a feature area such as a study or entrance.
  • The catch: it can feel busy underfoot across a large open-plan space, so it works best in defined rooms.

Mosaic or industrial parquet is the workhorse.

  • What it is: small timber fingers bonded into square tiles or panels, then laid as units.
  • Who it fits: high-traffic and commercial spaces, or homeowners who want real wood at the lower end of the budget.
  • The catch: the finer, repetitive grid has an industrial feel that is not to everyone’s taste.

If it helps to see these patterns in real species rather than swatches, our solid timber parquet range carries teak, oak and walnut in herringbone, chevron and mosaic, all milled in-house so you are buying direct rather than through a reseller.

Should you choose solid or engineered parquet?

Choose engineered parquet if you want more stability in Singapore’s humidity and the freedom to install over most subfloors; choose solid parquet if you want the longest lifespan and the ability to sand and refinish many times over the years.

Both look identical on the surface, because both use a real hardwood top layer. The difference is underneath. Solid parquet is one piece of timber through and through. Engineered parquet bonds a hardwood wear layer onto a plywood or timber core, which moves far less as the air gets damp or dry.

  • Solid parquet: thickest wear layer, refinishable for decades, but it expands and contracts more, so it needs careful acclimatisation and steady indoor humidity.
  • Engineered parquet: more dimensionally stable, easier to lay over existing screed or tiles, but the wear layer only allows a limited number of re-sandings before you reach the core.

If you want a fuller side-by-side before deciding, our guide on engineered timber versus solid wood floors breaks down the trade-offs for a Singapore home in more detail. The short rule: air-conditioned home you plan to keep for years and refinish, lean solid; anything else, engineered is the safer default.

What does a parquet project actually involve, stage by stage?

A typical parquet installation in a Singapore home runs about 2 to 6 weeks from enquiry to handover, depending on material lead time and pattern complexity.

Most of that time is not laying the floor. It is measuring, sourcing and preparing. Knowing the stages lets you plan your renovation around the parts that actually take time:

  1. Site measurement and moisture check (one visit, about an hour). We measure the area and check the subfloor for moisture, which matters more here than in dry climates. You get a quote back within a few days.
  2. Selection and lead time (a few days to several weeks). Stock patterns and species are quick. A specific solid species milled to order takes longer, so start this early if you have your heart set on one.
  3. Subfloor preparation (1 to 3 days). Levelling the screed and laying a moisture barrier. A floor that is not flat or dry now becomes a floor that lifts later.
  4. Installation (3 to 7 days). Blocks are glued or nailed down in the chosen pattern. Herringbone and chevron take longer than brick bond because every piece is cut and placed by hand.
  5. Sanding and finishing (2 to 4 days, for site-finished floors). Sanding flat, then oil or lacquer with drying time between coats. Pre-finished boards skip most of this.
  6. Curing and handover (a few days). Keep heavy furniture off, keep the space ventilated, and let the finish harden before normal use.

The catch: the timeline stretches most at the material stage, not the laying stage. If you want a particular solid species in a particular pattern, the lead time to mill it is usually what decides your handover date.

How to keep a parquet looking good in Singapore’s climate

For parquet flooring in Singapore, The single biggest factor is humidity control, because timber expands and contracts with moisture and Singapore stays humid almost all year.

Singapore’s monthly mean relative humidity sits around 80% to 84% for much of the year, according to the National Environment Agency’s relative humidity records. Timber lives with that moisture, so a stable indoor environment does more for your floor than any single product. The habits that matter:

  • Let the boards acclimatise on site before installation, so they settle to your home’s conditions first.
  • Keep indoor humidity steady with air-conditioning or a dehumidifier, rather than swinging between damp and dry.
  • Wipe spills quickly and avoid wet-mopping; a damp, well-wrung cloth is enough.
  • Use felt pads under furniture legs and lift rather than drag heavy pieces.
  • Re-oil or refinish periodically, more often in high-traffic zones, to keep the surface sealed.

The catch: leaving a home shut up and un-air-conditioned for long stretches in this climate is what causes cupping and gaps. Ventilation and steady humidity matter more than the brand of finish.

How do you choose the right parquet for your home?

Match the pattern to the size of your space and the material to how much upkeep you are willing to do, rather than choosing on looks alone.

Rather than tell you what to buy, here are the questions that tend to settle it. Your answers will usually point clearly to one option:

  • How large is the area? Bold patterns such as chevron suit larger, open rooms; tighter patterns can overwhelm a small space.
  • Will the home be air-conditioned most days? Steady cooling favours solid parquet; irregular use favours the stability of engineered.
  • How long do you plan to keep the floor? If you want to refinish it many times over decades, solid earns its premium.
  • What is your budget per square foot, installed? Fix this before you fall in love with a species, not after.
  • Do you want a heritage feel or a modern one? Herringbone and basketweave lean classic; chevron and wide brick bond lean contemporary.

Contact us now to start parquet flooring right away.

The Case for Wood Floors: A Sustainable and Stylish Choice for Your Home

The Case for Wood Floors: A Sustainable and Stylish Choice for Your Home​

Wood flooring has long been a favourite choice for homeowners, offering warmth, elegance, and durability. Beyond aesthetics, sustainable wood flooring is also an environmentally responsible option that supports eco-friendly wood floors and contributes to green building initiatives. This guide explores the sustainability benefits of wood flooring, including renewable timber sourcing, carbon storage, and its environmental impact compared to other materials

1. Why Choose Sustainable Wood Flooring?

Unlike synthetic flooring materials, wood is a natural, renewable resource that, when sourced responsibly, offers a lower environmental footprint. Sustainable forestry practices ensure that forests remain healthy, biodiverse, and capable of regenerating for future use.

Key Benefits of Eco-Friendly Wood Floors:

  • Renewable and Biodegradable – Responsibly harvested wood replenishes naturally and decomposes safely at the end of its lifecycle.
  • Durable and Long-Lasting – High-quality wood floors can last decades, reducing the need for frequent replacements and minimising waste.
  • Low Carbon Footprint – Compared to materials like vinyl or carpet, wood requires less energy-intensive processing, making it a more 
    eco-friendly flooring solution
    .
  • Enhances Indoor Air Quality – Wood floors do not trap allergens, dust, or chemicals, making them a healthier choice for indoor spaces.

2. Understanding Renewable Timber Sourcing

To ensure that wood flooring remains an environmentally responsible choice, it is crucial to source from sustainable forestry practices. Look for certifications that guarantee ethical and responsible timber harvesting.

Recognised Sustainable Wood Certifications:

  • FSC (Forest Stewardship Council) – Ensures wood comes from forests that are managed responsibly, balancing ecological, social, and economic interests.
  • PEFC (Programme for the Endorsement of Forest Certification) – Verifies that timber is sourced from sustainably managed forests.
  • Singapore Green Label – Recognises environmentally friendly products, including green flooring options in Singapore.

Choosing certified sustainable wood helps protect ecosystems, prevent illegal logging, and support reforestation efforts.

3. The Benefits of Carbon-Storing Wood Floors

One of the unique environmental advantages of sustainable wood flooring is its ability to store carbon. Trees absorb CO₂ from the atmosphere, and when harvested, the stored carbon remains locked in the wood for the duration of its use. Wood is carbon negative when harvested!

How Wood Flooring Contributes to Carbon Reduction:

  • Carbon Sequestration – Well-managed forests act as carbon sinks, absorbing and storing atmospheric CO₂.
  • Lower Embodied Carbon – Wood has a lower carbon footprint than materials like concrete or steel, which require more tooling and energy-intensive production.
  • Extended Lifespan – Since wood floors can last for generations, they continue storing carbon long after installation.

By choosing eco-friendly wood floors, homeowners can actively contribute to climate change mitigation while enjoying a stylish and durable flooring solution.

4. Environmental Impact of Wood vs. Other Materials

When compared to alternative flooring options, wood stands out for its sustainability and recyclability.

Comparison of Flooring Materials:

While materials like tiles offer durability, they lack the carbon-storing benefits of wood floors, making wood the superior choice for sustainable interior design.

5. Wood Flooring Trends in Singapore: Sustainability Meets Style

Wood Flooring Trends

As more homeowners prioritise sustainability, wood flooring trends in Singapore are shifting towards ethically sourced materials and
innovative eco-friendly finishes.

Popular Sustainable Wood Flooring Trends:

  • Engineered Wood Flooring – Uses less solid wood while maintaining the aesthetics and durability of traditional hardwood.
  • Reclaimed Wood Flooring – Repurposes old wood from barns, ships, or factories, reducing the need for new tree harvesting.
  • Non-Toxic Finishes – Water-based and VOC-free finishes enhance durability without releasing harmful chemicals into the home.

Final Thoughts: A Smart Investment for Sustainability and Style

Choosing sustainable wood flooring is not just an investment in your home’s aesthetics but also in the planet’s well-being. With eco-friendly wood floors, you can enjoy a durable, stylish, and environmentally responsible flooring solution that supports renewable timber sourcing and carbon-storing wood floors.

For homeowners in Singapore looking for green flooring options, prioritising sustainable forestry practices and certified wood ensures that your flooring choice is as responsible as it is beautiful.

Sustainability and style go hand in hand when it comes to eco-friendly wood floors. Whether you’re interested in sustainable wood flooring, green flooring options in Singapore, or the latest wood flooring trends, Wood&Wood offers high-quality, responsibly sourced solutions. Discover their range of stylish wood flooring solutions on their website and follow them on Instagram for eco-conscious design inspiration.

Essential Tips for Maintaining Your Wood Floors: Keeping Them Beautiful for Years

Essential Tips for Maintaining Your Wood Floors: Keeping Them Beautiful for Years

Wood floors add warmth, elegance, and timeless beauty to any home. However, to keep them looking their best for years, proper wood floor maintenance
is essential. From daily cleaning to long-term care, this guide provides practical wood flooring care tips to help you preserve the natural beauty of your floors.

1. Daily and Weekly Wood Floor Cleaning

Regular cleaning prevents dust, dirt, and debris from scratching and dulling your floor’s finish.

How to Clean Hardwood Floors:

  • Sweep or Vacuum Daily – Use a soft-bristled broom or a vacuum with a hardwood floor setting to remove dirt and debris.
  • Damp Mop Weekly – Use a damp (not wet) microfiber mop with a pH-neutral cleaner designed for wood floor cleaning.
    Avoid excessive water, as moisture can damage the wood.
  • Avoid Harsh Chemicals – Skip bleach, ammonia, and abrasive cleaners, which can strip the protective finish and cause discoloration.

Best Cleaning Products for Wood Floors:

  • Commercial wood floor cleaners (ensure they are pH-neutral and free of harsh chemicals).
  • DIY solution: Mix a few drops of mild dish soap with warm water.

2. Preventing Scratches and Damage

One of the biggest concerns with wooden floors is preventing scratches, dents, and wear marks.

Preventing Scratches on Wood Flooring:

  • Use Felt Pads on Furniture – Attach felt pads under furniture legs to prevent scratching when moving chairs or tables.
  • Place Rugs in High-Traffic Areas – Use rugs or runners in areas with heavy foot traffic, like hallways and entryways.
  • Trim Pet Nails – Keep pet nails trimmed to reduce the risk of scratches.
  • Avoid High Heels and Hard Shoes – Walking on wood floors with heels or hard-soled shoes can cause dents and scuffs.

3. Polishing and Refinishing Your Wood Floors

Over time, floors can lose their shine due to foot traffic, dust, and minor abrasions.

Wood Floor Polishing in Singapore:

  • Polish Every Few Months – Use a quality wood floor polish to restore shine and add a protective layer against scratches.
  • Refinish Every 7-10 Years – If the floor has deep scratches or dullness, refinishing (sanding and applying a new protective coat) will revive its appearance.
  • Choose the Right Finish – Polyurethane finishes offer excellent durability, while oil-based finishes provide a natural, low-sheen look.

4. Protecting Wood Floors from Moisture and Sunlight

Excess moisture and prolonged sun exposure can damage wooden floors, leading to warping, fading, or mold growth.

Extending the Lifespan of Wooden Floors:

  • Control Indoor Humidity – Use a dehumidifier or air conditioning to maintain indoor humidity levels between 40-60%.
  • Wipe Spills Immediately – Any liquid left on the floor can seep into the wood and cause warping or staining.
  • Use Curtains or Blinds – Reduce direct sunlight exposure to prevent fading and discoloration.
  • Apply UV-Protective Coatings – Special UV-resistant finishes help shield the wood from sun damage.

5. DIY Wood Floor Maintenance vs. Professional Services

While regular upkeep can be done at home, some tasks require professional help.

When to Call a Professional:

  • Deep scratches and gouges – A professional refinishing service can sand and restore the floor’s surface.
  • Water damage or warping – Severe moisture damage may require plank replacement.
  • Stubborn stains – Experts use specialized treatments to remove tough stains without harming the wood.

Final Thoughts: Keep Your Wood Floors Looking New

Following these wood floor maintenance steps ensures your floors remain beautiful and durable for years. Regular wood floor cleaning, preventive measures, and occasional wood floor polishing will help protect your investment and keep your floors looking pristine.

Whether you have solid hardwood or engineered wood, proper care will extend its lifespan and maintain its elegance for generations to come.

With proper wood floor maintenance, you can preserve the beauty and durability of your flooring for years to come. Whether you need expert guidance on wood floor cleaning, choosing the best cleaning products for wood floors, or professional wood floor polishing in Singapore, Wood&Wood has you covered. Visit their website to learn more or follow them on Instagram for care tips and expert recommendations.