


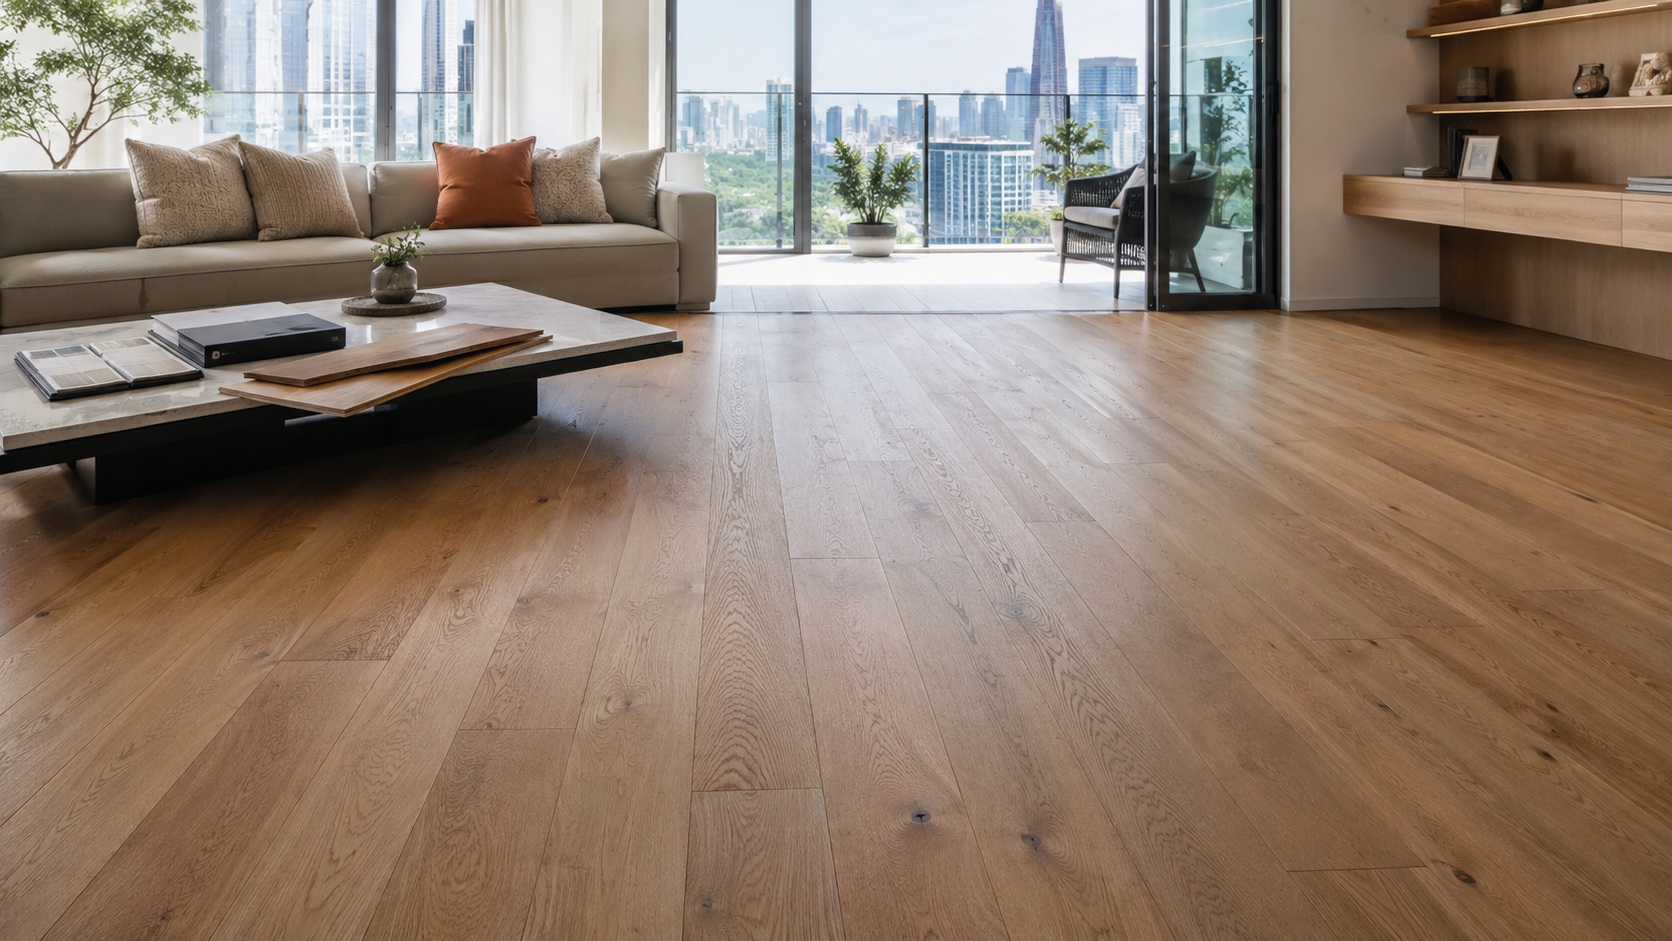
Hardwood flooring is not a single specification. Solid timber, engineered boards and different finishes will behave differently once they are in the building. In Singapore, where humidity puts constant movement into timber, those differences matter.
The useful place to start is not with the colour of the sample or the name of the species. It is with how the floor is made, where it will be used, and what the building can realistically support. Get those decisions right and the floor can be maintained for decades rather than replaced when the first problems appear.
What you are choosing between
Solid wood flooring is one piece of hardwood through the full thickness. The species runs all the way down, which is why it can be taken back to fresh timber four to six times over its life. That makes it the right specification where a building is meant to last and someone will be around to maintain it. It also moves more than anything else in the category, so it wants a controlled interior and a subfloor prepared properly rather than accepted as found.
Engineered wood flooring puts a hardwood wear layer, usually 3 to 6mm, over a stable multi-ply core. The surface is real timber and behaves like it underfoot. The core is what stops the board arguing with the humidity, which is why it is the safer specification for most projects here and lays more readily over an existing screed. You buy that stability with re-sanding: two or three rounds rather than five, set by how thick the wear layer is.
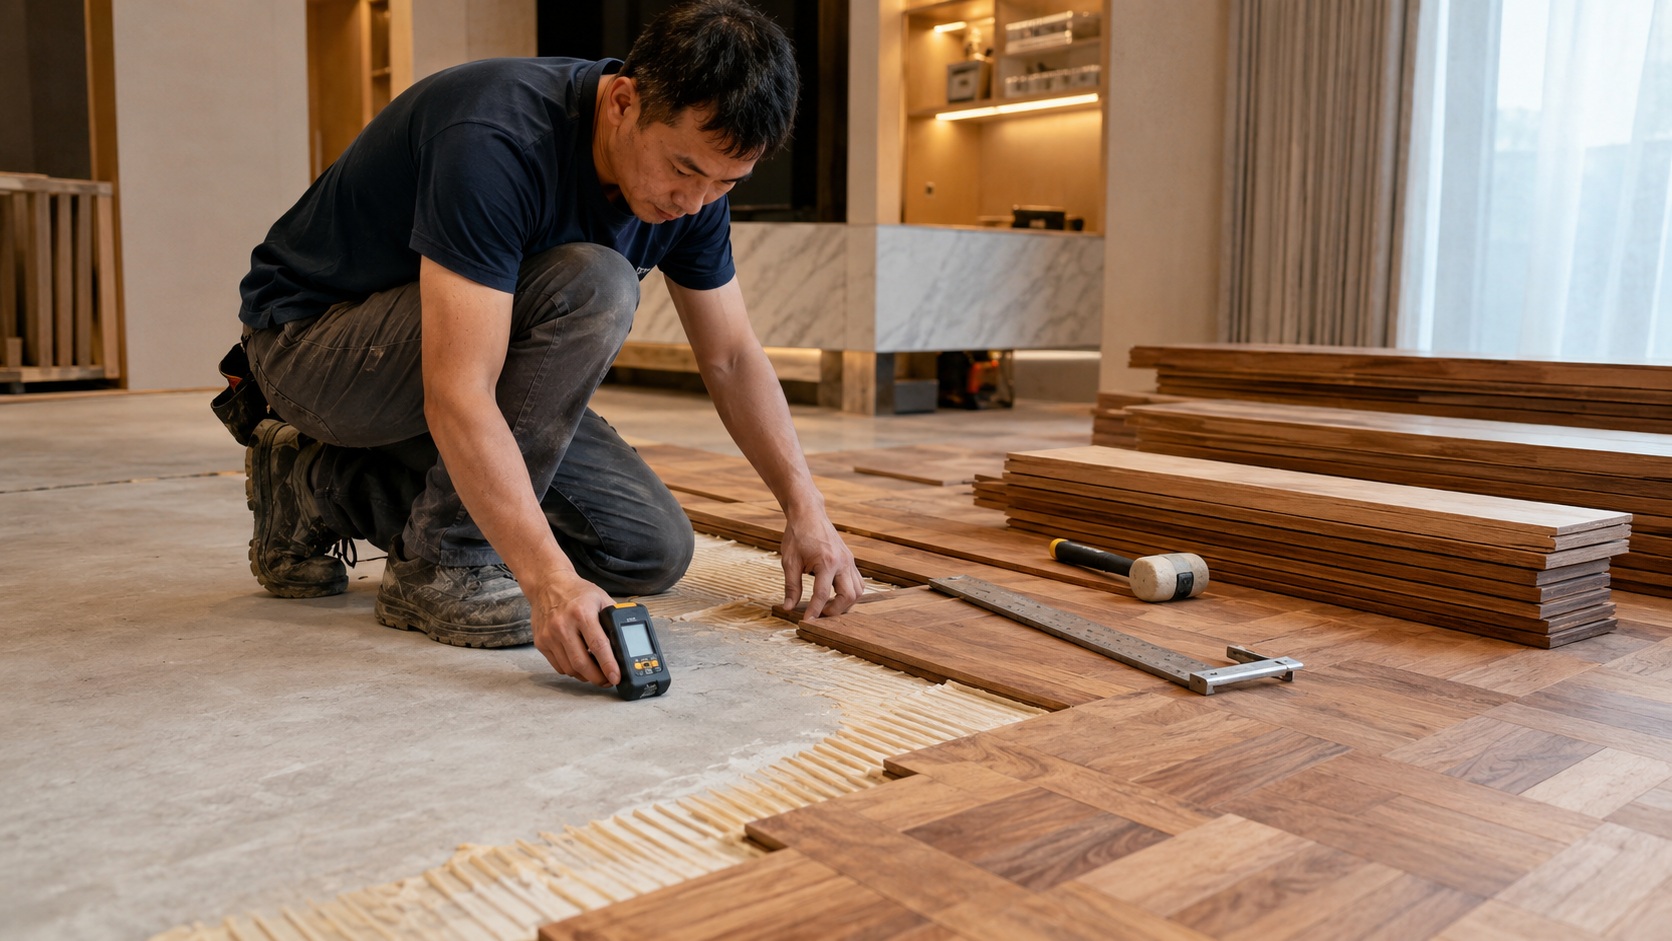
Parquet formats, herringbone and chevron among them, are cut from either construction. They are the most tailored floors in the category and the most demanding to lay, since every piece is placed individually and the pattern shows any deviation in the screed.
Laminate and vinyl are not in this conversation. A printed image over a synthetic core cannot be sanded, so it has one life and no second act.
Durability is three things and only one appears on a datasheet
Hardness is the number everyone quotes. It is measured on the Janka scale, and it tells you how the surface handles a dropped key or a chair leg. It tells you nothing about how the board behaves in a room that sits at high humidity for eleven months a year.
Stability matters more here, and it is the reason a species that performs beautifully in London can disappoint in Singapore.Monthly climate records published by the National Environment Agency on data.gov.sg show relative humidity holding above 80 per cent through the year. Timber moves with that, and the specification either accommodates the movement or fights it.
The finish is the third factor and the one most often left to the contractor. It is the actual wear surface. A matt lacquer or hardwax oil takes the daily traffic so the timber underneath does not, and a recoat every few years costs a fraction of a re-sand. Specify the finish system by name, not as a performance adjective.
Species against use
European oak is the default for interiors and earns it. Consistent grade, predictable movement, and it takes stain and hardwax oil evenly, which matters when a floor runs across several rooms and has to read as one surface. At around 1,300 lbf on the Janka scale it handles ordinary traffic well. In this climate it performs best in engineered form, or as solid boards given a proper acclimatisation period.
Merbau suits the busy end of a project. Roughly 1,900 lbf, a deep amber-red that darkens with light, and a Southeast Asian species that has lived in this humidity for as long as it has existed. Its tannins bleed when water sits on an unsealed surface, so seal it and keep it back from pale stone thresholds where a stain would show.
American walnut is a colour decision more than a performance one. Nothing else in the category gives that chocolate depth and no stain reproduces it convincingly. At around 1,010 lbf it is on the softer side, so it belongs in a study, a bedroom, a boardroom, somewhere the traffic is light and the floor is looked at more than it is walked on.
Teak is the species clients ask for by name, and it is worth being straight about it. The properties are real: high natural oil content, exceptional stability in the tropics, and a patina that improves for decades. Sourcing is the complication. Burmese teak sits under sanctions and cannot be verified through the usual chains, so any teak specification should start with a conversation about origin and documentation rather than with a sample board. Ask your supplier what they can evidence before you write it into a schedule.
What the building does to the floor
Most timber floor failures are building problems wearing a timber costume. The slab was not tested. The floor went down before the air conditioning was commissioned. Nobody left a movement gap at the perimeter.
Test the subfloor and record the reading rather than assuming it is dry because the programme says it should be. Let the timber acclimatise on site for 7 to 14 days, in the rooms it will live in, under the conditions it will live with. If the building will be conditioned and is not yet, acclimatising to the unconditioned state achieves nothing and can make things worse. Leave the perimeter movement gap and hide it under skirting or a border.
Over concrete on grade, or over a slab that has taken rain during construction, the moisture barrier detail matters more than the species does.
Budget the re-sands, not just the floor
On a building with a refurbishment cycle, the useful question is how many times the floor can be renewed rather than what it costs to lay. A well-installed solid floor gives 40 to 60 years with a full refresh every 8 to 12 years. A good engineered floor gives 20 to 30, with the wear layer setting the ceiling.
Run that against how long the client intends to hold the asset. A hotel refurbishing every seven years and an owner-occupied house reach different answers from the same two products, and both answers are correct.
What to put in the spec
Naming a species and a format will not get you the floor you drew. The schedule needs:
- Construction, and the wear layer thickness where engineered.
- Species and grade, including how much colour variation is acceptable.
- Board dimension, or the pattern and block size for parquetry.
- Finish system by name, with the sheen level.
- Subfloor tolerance and the moisture content the supplier will deliver at.
- Perimeter and threshold details, drawn rather than described.
Programme
Allow four to six weeks from confirmation to a finished floor, assuming the subfloor is not the problem:
- Site measurement and moisture testing, day one. This stage decides whether the rest of the programme is real.
- Species, grade and format selection. Because we mill to order, widths and lengths are set by the drawing rather than by a fixed carton size.
- Milling and finishing, two to four weeks depending on species and finish.
- Acclimatisation on site, 7 to 14 days.
- Installation, two to five days for a typical residential floor, plus 24 to 72 hours cure before load.
Before you write it into a schedule
Send us the floor area, what the space is for, whether it will be conditioned at handover, and your programme dates. We will come back with the construction and the two species we would actually specify, the subfloor tolerance we need from the main contractor, and a lead time you can build a programme around. Get in touch.