


The balcony is the smallest floor in the home and the one that does the most posing: it is where the skyline gets photographed, where the client stands during the viewing and where a hard concrete edge either softens into somewhere worth sitting or stays a ledge with a chair on it. Balcony decking in Singapore is how that softening usually happens. The ideas are the easy part. What separates the balconies that still look composed after two monsoon seasons is what was decided under the boards: drainage, build-up and the waterproofing the deck has to respect.
What a balcony adds to the decking question
A balcony takes everything true of outdoor decking in Singapore and tightens the constraints. On a garden deck you control the structure; on a balcony you inherit it: a slab with its own falls, a drainage outlet in a corner someone else chose, a waterproofing layer with a warranty attached, a door threshold that fixes your maximum build-up and a floor area where every 10mm of depth matters. Exposure is inherited too: rain arrives sideways on the tenth storey, one orientation takes the afternoon sun harder than the rest and a slab that drains dries out and wets through faster than any garden. Decking for a condo balcony also comes with a management layer: MCST approval, waterproofing warranties that penetrations can void, lift access and working-hours limits. Landed projects breathe easier on all of that and give the deck room to run out towards terraces and gardens. The groundwork common to all outdoor timber, substructure, ventilation, fixing and movement, is set out in our decking specification article; though in this article, we will stick with what the balcony changes.
Timber on the balcony and the composite alternative
Timber balcony decking earns its place by doing what the surrounding architecture cannot: grain, warmth underfoot and a natural surface that takes the hardness out of concrete and glass. The species doing that work are the dense tropical hardwoods with the natural durability for open-air use: chengal, balau, ironwood and teak all sit in our decking range, and we have compared them properly for anyone choosing between them. Resysta, the composite in the same range, is the alternative with a different profile: it holds its appearance with a lighter routine and gives up the grain and ageing of real timber in exchange. The choice rests on exposure, the look the scheme is after, the maintenance the household will keep, board dimensions, budget and availability and it is best made with samples on the actual balcony, in the actual light.
Water first
Nothing about the deck matters if the water stops moving. A balcony already knows how to drain: the slab falls to an outlet and the waterproofing beneath the finishes is what keeps that water out of the unit below. The deck needs to work with both, not obstruct either. That means leaving enough space between the boards for water to pass through, building the substructure so water can follow the slab’s existing falls, and keeping drainage outlets accessible. Where an outlet sits beneath the deck, a removable board or access panel is preferable to a system that has to be dismantled just to clear leaves or inspect the drain.
The waterproofing itself is coordinated with, never replaced: decking is a finish, waterproofing is a trade with its own good practice, and on an existing balcony the membrane’s condition is worth confirming before the deck goes down, because the deck is the wrong thing to lift twice. On condominium balconies, adjustable pedestal supports carry the deck without a single penetration, which keeps the membrane and its warranty intact.
Build-up, thresholds and doors
The vertical budget decides more than the catalogue does. Between the slab and the door threshold sits the full stack: pedestal or batten, board thickness and the tolerance the installation needs. Run those numbers before the design is shown to anyone, because a deck that lands too high sends water where it should never go, and a door that no longer clears the boards is a redesign in week one. Where the interior floor is meant to run flush out to the balcony, the build-up is engineered backwards from that finished level. The threshold detail deserves as much attention in the drawings as the deck itself.
Balcony decking ideas that do real work
On a small floor, direction is the strongest tool. Boards run along the balcony’s long axis stretch it; boards run towards the view leading the eye off the edge of the building. Aligning the deck’s direction with the interior flooring makes the balcony read as one more room rather than an attachment, especially where the levels sit flush. A picture-frame border tidies the perimeter and gives cut ends somewhere deliberate to finish. On compact condominium balconies, slimmer boards scale the surface to the space, staggered joints keep the field calm, and a tone chosen to sit near the interior floor, rather than match it exactly, avoids the near-miss that reads as an accident. Each of these is a specification decision, made early and cheaply.
Installation, maintenance and the checks before specifying
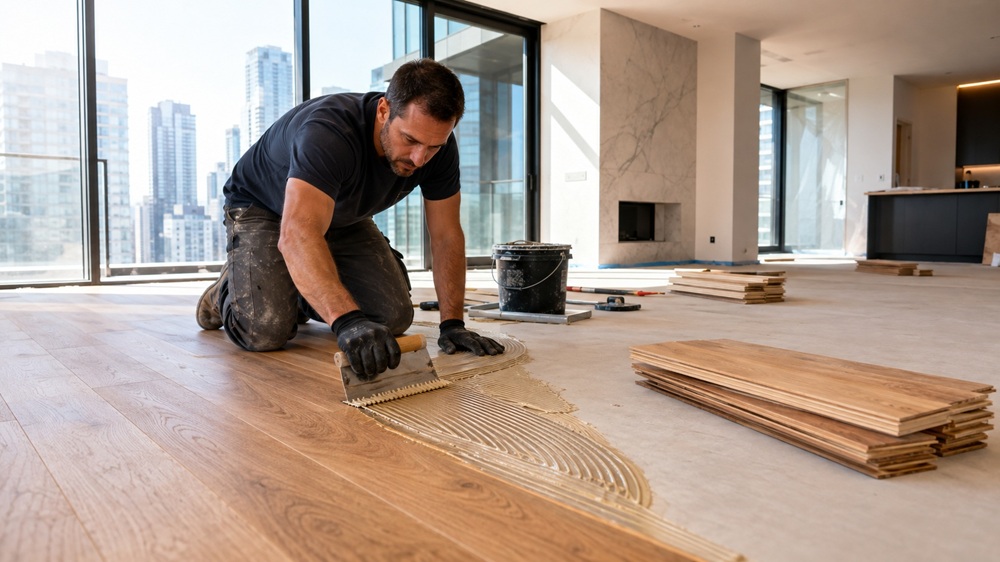
On site, quality shows in a short list: consistent gaps, drainage clearances kept, substructure aligned so the board lines stay true, fixings suited to the material, a perimeter detail that finishes rather than stops, and outlets still reachable once the last board is down. Maintenance follows the material and the exposure: natural timber weathers, and holding its colour takes periodic cleaning and re-oiling, while the silvered version is a choice some schemes make on purpose. A balcony decking specification worth pricing names the material and board dimensions, the exposure, the build-up it must fit inside, the condition of the waterproofing it sits over, the drainage path and the access to it, the substructure and fixing system, the maintenance expectations and the lead time.
A balcony deck photographs well for years when the idea and the detailing were specified together, and that coordination is where we sit: a decking specialist supporting material selection, supply and installation, working with the balcony’s drainage and waterproofing requirements rather than around them. If a balcony scheme is taking shape, talk to us about the exposure and the build-up you have to work inside, request samples to view in place, and start the material shortlist from the outdoor decking collection.