


How Wood Flooring and Decking Are Installed: What to Expect
How Wood Flooring and Decking Are Installed: What to Expect
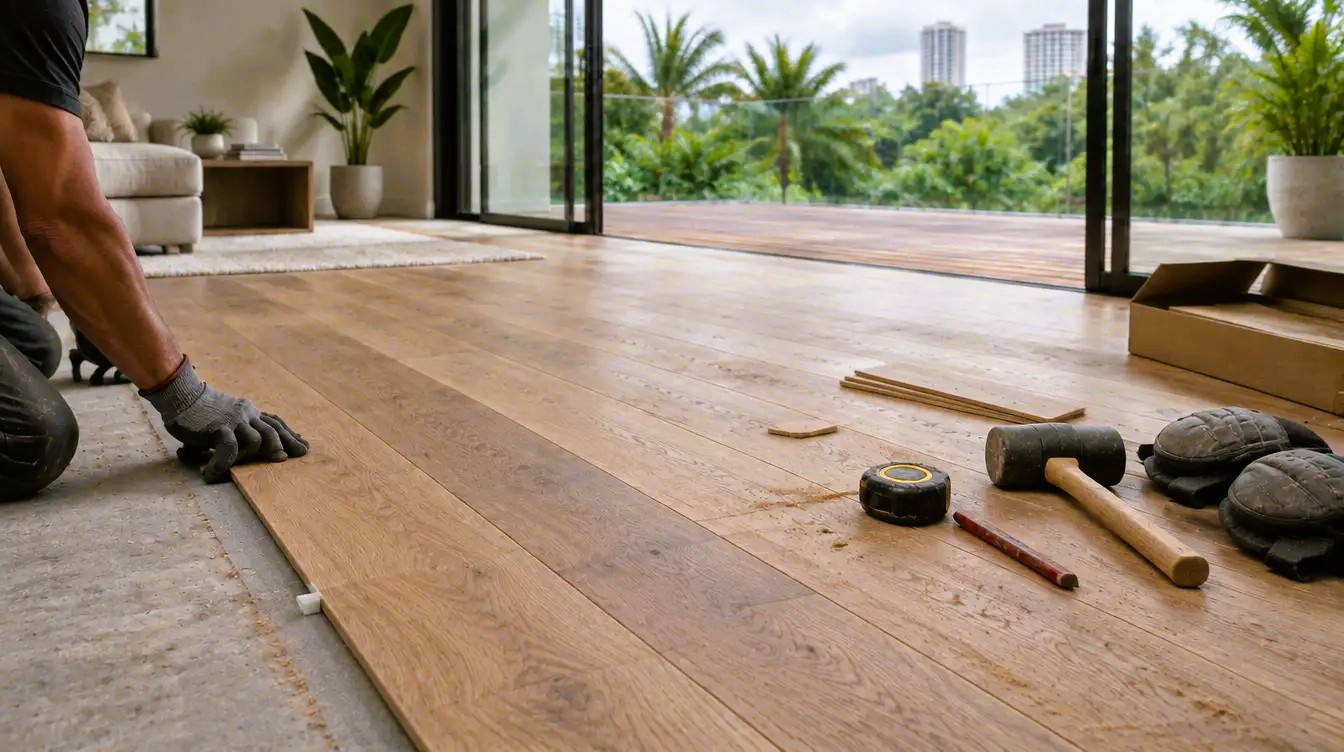
Most timber floor and deck problems are not material problems. The board was sound, but the substrate, fixing, or sequence was not. This is the least glamorous part of the project: installation, which determines whether the finished surface lasts.
This guide covers engineered wood flooring installation and outdoor decking, from substrate preparation and moisture testing to fixing, edge detailing and final handover. It also explains how having one team manage the process from start to finish can help prevent avoidable issues and keep the project on track. It is written for project owners, architects, interior designers and main contractors responsible for coordinating the work.
Wood & Wood has supplied and installed wood flooring in Singapore for more than 30 years, alongside timber decking, on projects ranging from a single room to national landmarks. Rather than walk through a day-by-day timeline, which we have already set out in our flooring guides, this piece focuses on what to prepare and what to expect.
Why does installation decide whether a timber floor or deck lasts?
Most failures trace back to the install, not the material: an unsound substrate, the wrong fixing, or a floor laid before the building was ready.
The same board, installed two different ways, can last decades or lift within a year. That is why the installation decisions deserve as much attention as the species. A floor that lasts is also the more sustainable choice: timber that stays in service keeps its stored carbon locked in and avoids an early replacement. We cover this further in why wood floors are a sustainable choice for your home.
- Substrate condition: the screed, slab or plywood subfloor that everything else rests on, checked for flatness, moisture content and soundness, and the most often rushed item.
- Correct fixing: matched to the product and the location, not a single default method. We compare the common options in our guide to solid wood flooring fixing methods.
- Coordination: the floor or deck sits in a sequence of other trades, such as joinery, painting and M&E (mechanical and electrical) works, that can damage it.
- Realistic conditions: the boards are installed and acclimatised where the product calls for it, in the humidity and temperature they will live in.
What has to be ready before timber goes down?
A sound, level, dry substrate and a building closed enough to protect the work; timber is one of the last things in, for good reason.
Rushing the substrate is the surest way to shorten a floor’s life. Getting it right now is cheaper than fixing it after the surface is down.
- The substrate is prepared for the chosen fixing: the screed is cured, moisture-tested and within flatness tolerance, with any self-levelling compound, damp-proof membrane (DPM) or plywood subfloor already down.
- Finished floor levels (FFL) are agreed with the other trades, so door undercuts, skirting, kitchen plinths and the junctions with tile or stone all line up.
- For an interior floor, the building envelope is weather-tight, with façade glazing and external doors in, and the wet trades and overhead works, such as ceilings, bulkheads and soffits, are complete.
- For a decking installation, the slab below is waterproofed and laid to falls, the bearers, joists or pedestals are set out, and drainage outlets stay accessible before any board is fixed.
- Access is controlled, so other trades do not use the finished surface as a thoroughfare; in an occupied home, that usually means keeping the area clear until the finish has cured, rather than moving out.
- Power and water are available on site for the installer, and there is a secure, dry area to hold the timber once it is delivered.
- An existing tiled or screeded floor can often be overlaid once it has been assessed, with the fixing method chosen to suit what is there.
What permits and approvals apply?
Flooring and decking works may need approval depending on the property: HDB flats follow renovation rules, and condominiums add management corporation conditions.
Approvals are the quiet item that delays otherwise ready jobs. Sorting them out before scheduling delivery keeps the programme on track. Our guide to wood flooring for HDB and condo homes covers how these rules shape the floor build-up.
- HDB flats follow HDB’s renovation guidelines, which set out which floor finishes can be laid, require an HDB renovation permit for certain works, and require an HDB-registered renovation contractor.
- Condominiums and strata developments need management corporation (MCST) approval, especially for balconies, roof terraces, wet areas and any work that changes the façade. Some also set acoustic underlay requirements for timber floors to limit impact noise to the unit below.
- Strata rules usually restrict noisy work to set weekday hours, so the schedule must fit those windows rather than the installer’s availability.
- Landed and commercial works follow the property’s relevant building controls.
- Clear the approvals before fixing a delivery date, not after.
Supply-and-install puts one party in charge of the chain
One party owns the whole chain – material, substrate check, fixing and finish – so there is nobody to point across the table when something is off.
For engineered wood flooring installation, where the board, the substrate and the finish must agree, a split between two companies turns a defect into an argument about whose fault it is. A single responsible party removes that gap, which is the real value of supply-and-install.
- Single responsibility for both the material and the workmanship.
- The installer tests the substrate for moisture and flatness before committing material.
- The fixing method (floating, full-surface adhesive or secret-nailed onto plywood) and the finish match the product rather than being guessed on site.
- One warranty covers the finished floor or deck, not a split between a supplier and a separate contractor.
- If the floor fails later, there is one party to call, which is worth weighing before you separate supply from fitting to save on the quote. Our guide to wood flooring cost in Singapore breaks down what drives the price.
Installing a deck and installing a floor are different jobs
A deck is built as a drained, ventilated structure outdoors, while a floor is laid over an interior substrate – different substructure, fixing and tolerances.
The two share a principle – everything depends on what is underneath – but almost nothing else. The outdoor side carries weather into every decision.
- Deck: bearers and joists or adjustable pedestals, a ventilated void below, falls for drainage, board spacing for movement, sealed end grain on cut boards, and stainless steel screws or concealed clip fixings.
- Where a deck meets the façade, the finished deck level sits below the internal floor level, with a small gap at the wall, so rainwater drains away rather than running back under the door.
- Floor: floated, bonded or mechanically fixed over screed or plywood, to interior flatness tolerances, with a perimeter expansion gap hidden by the skirting, and threshold profiles at doorways and changes in floor finish. The right method also depends on whether you choose engineered or solid wood flooring.
- We choose decking fixings and finishes for sun and rain, not appearance alone. If you are still weighing natural timber against composite, we set out the trade-offs in our guide to natural timber vs composite decking.
- We cover the outdoor side, from species to substructure, in our guide to outdoor timber decking in Singapore. For condo balconies, where MCST approval and waterproofing warranties matter, see our guide to balcony decking in Singapore.
- External timber cladding follows the same logic as a deck. Façade cladding, timber screens and soffit linings under eaves and balcony overhangs are fixed to battens over a ventilated cavity, with corrosion-resistant fixings so that the boards can dry out after rain.
How long should the work take, and what can delay it?
The install itself is usually the quick part; delays come from the substrate not being ready, outstanding approvals or material lead time – rarely from the laying.
Setting timing expectations is easier when you know where the risk sits. It is rarely the hours spent fixing boards.
- An unready substrate, often a screed that has not cured or dried out enough, is the most common cause of delay.
- Outstanding permits or management corporation approvals hold up delivery.
- Lead time for a specific species or finish, especially a made-to-order one.
- Access clashes and other trades on a live site.
- Weather, for decking: a run of wet days holds up an outdoor installation even when the substructure is ready, so allow float in the programme.
Our supply-and-install covers timber flooring installation, decking and timber cladding from substrate to finish, across the solid timber and engineered timber flooring ranges, our outdoor decks and our timber fixtures and cladding.
Tell us about the project
Every successful flooring, decking or cladding installation starts with a clear plan. Share a few details about your property, its location, the type of surface you are considering, and whether the project involves indoor flooring, outdoor decking, timber cladding or a combination.
Send us your project details, and we will get back to you within one working day with a practical installation sequence, the approvals to sort out, and a clear list of what needs to be in place on site before materials arrive.