


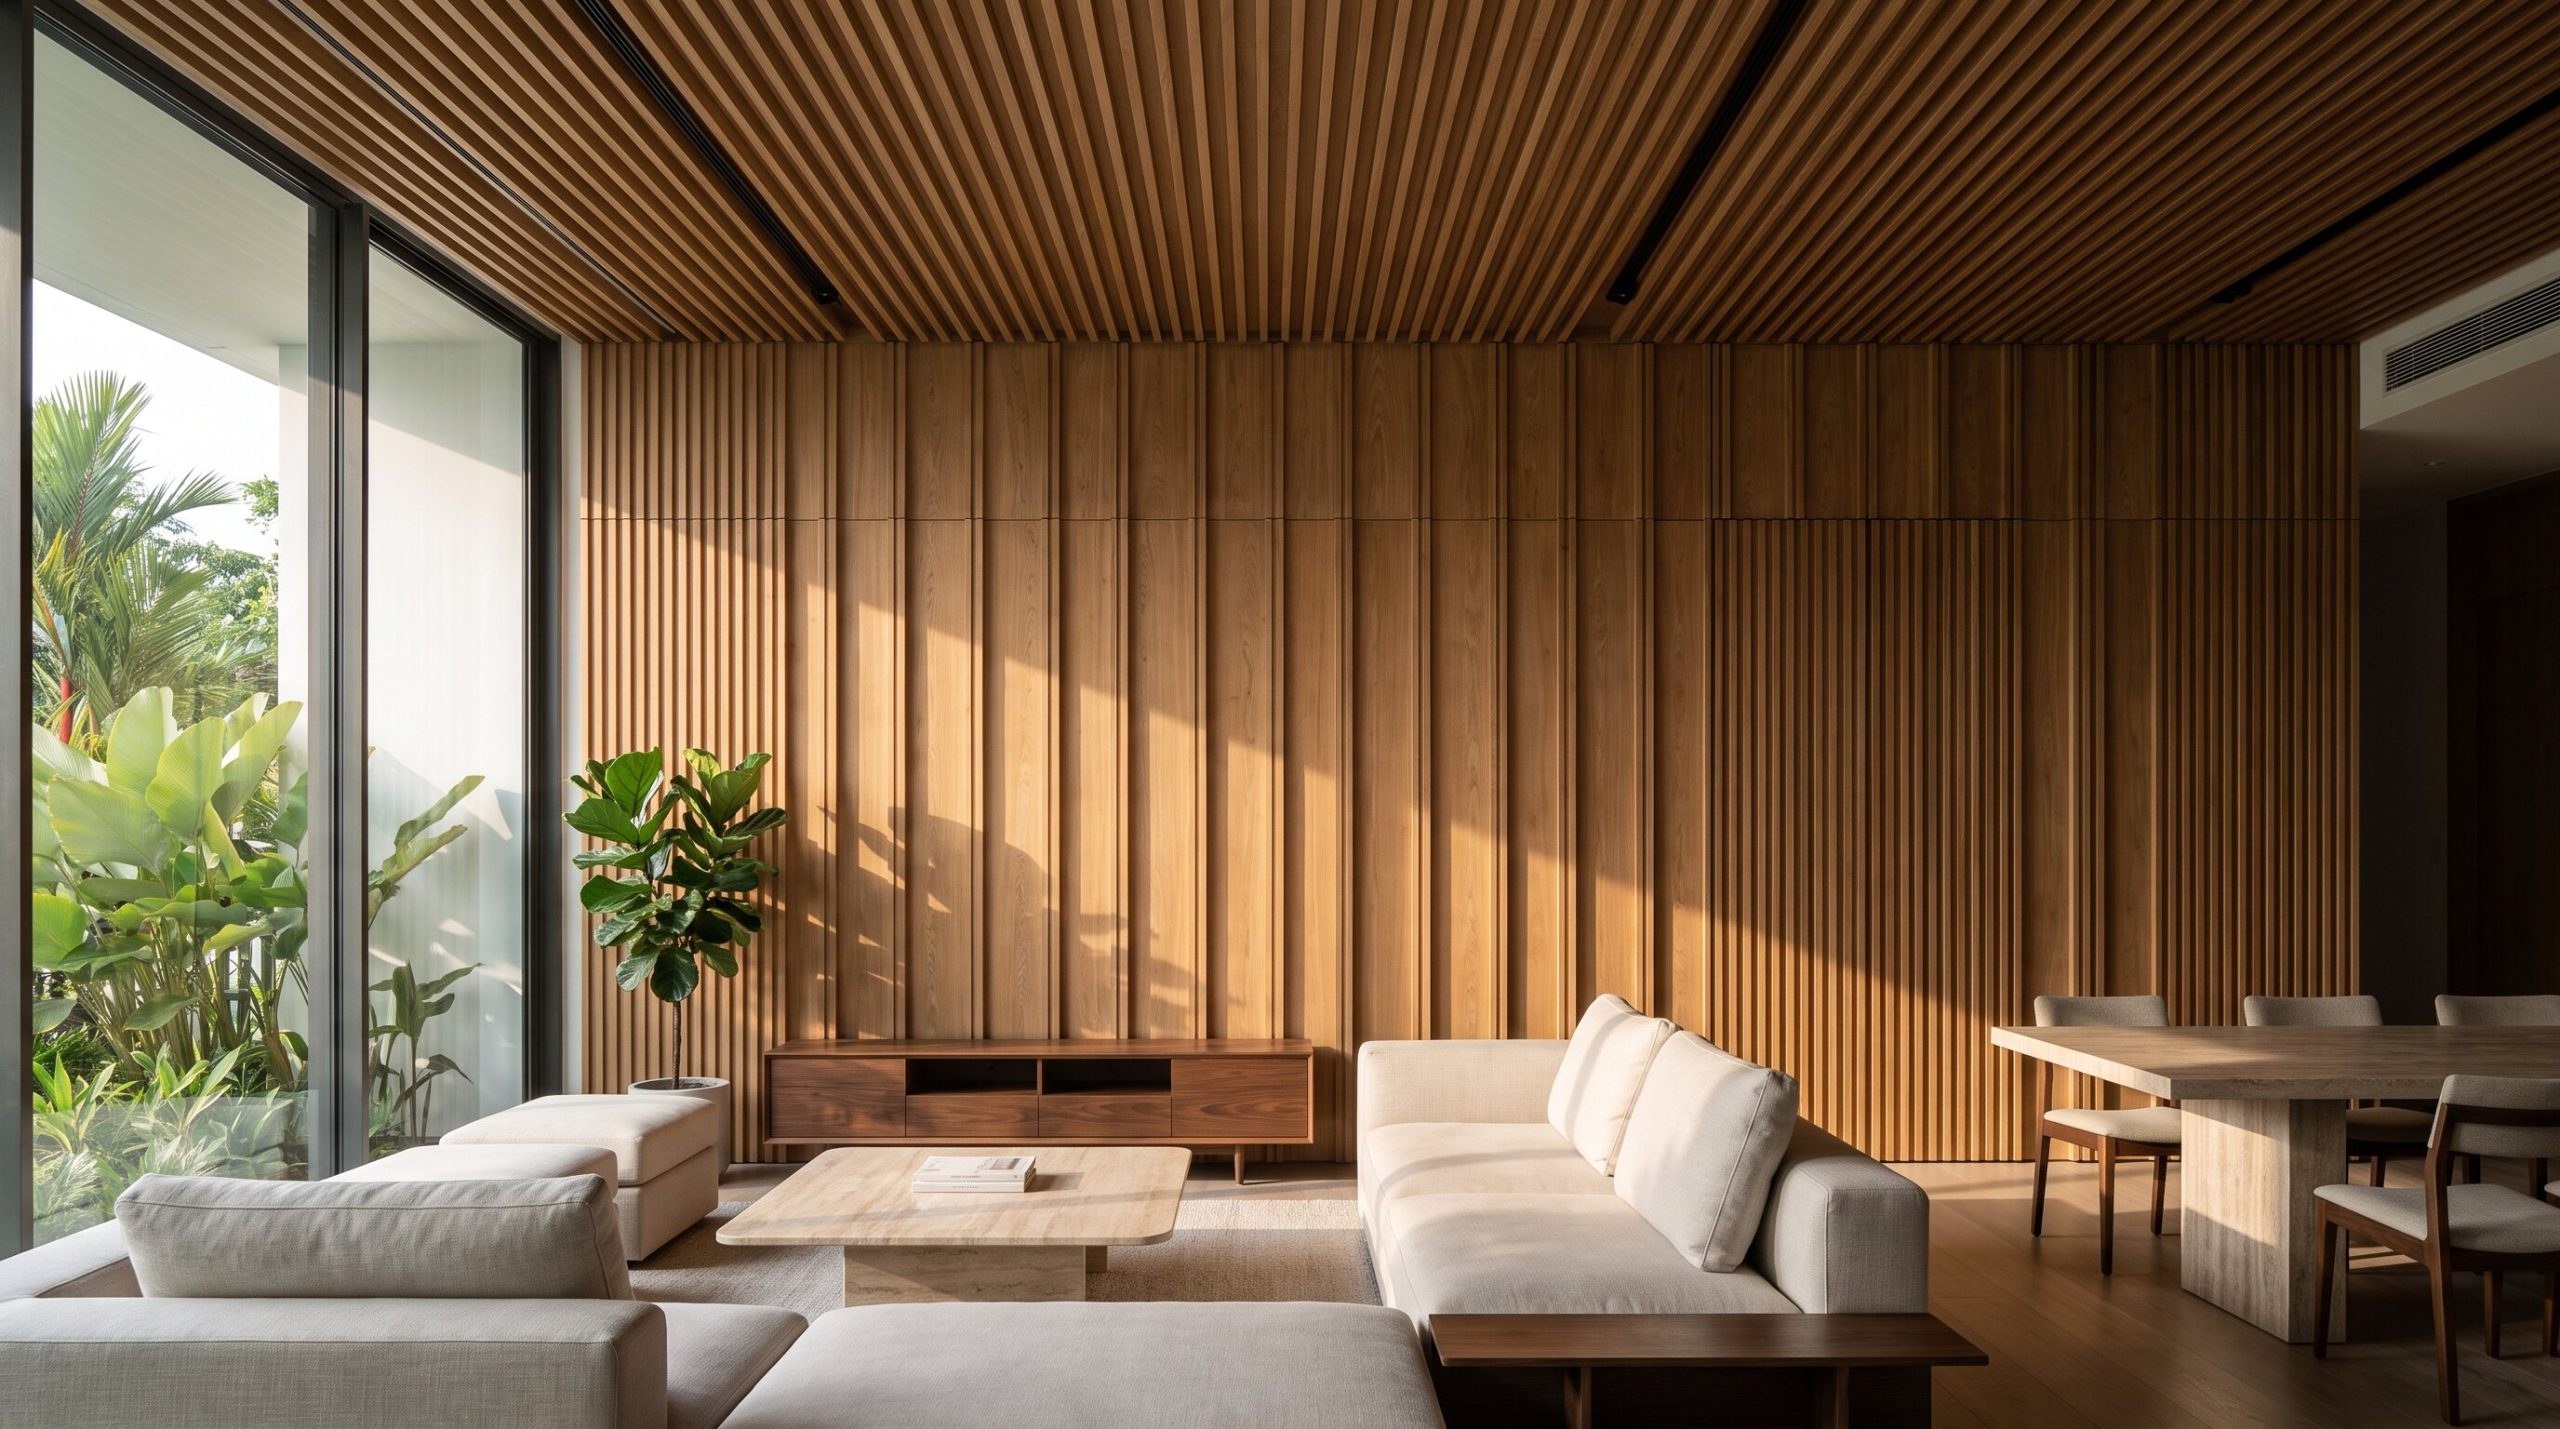
A wall finish is one of the first things people notice in a timber project. The floor sits underfoot; the cladding meets you at eye level, catching light across a lobby or running up a facade where the whole street reads it. Yet the line on a finished schedule is often just two words, timber feature wall, and everything that decides whether the wall still looks deliberate years later gets left to whoever prices it.
The vocabulary does not help. Wall cladding, wall panelling, battens, rainscreen, acoustic panel, and feature wall get used interchangeably across suppliers, and an interior lining and an external facade are often quoted as the same job, when they simply are not. This guide separates the interior work from the exterior, sets out the species, fixing and fire questions you have to resolve, and explains the upkeep Singapore law requires for an exposed facade.
Wood & Wood has supplied and installed timber fixtures and wall systems in Singapore for more than 30 years as an FSC-certified, one-stop sustainable timber hub, from interior feature walls to timber cladding wrapping the roof rafters, eaves, beams and columns of good class bungalows. The rest of this piece covers what separates a panel from cladding, the species and finish for each, how fixing decides the look, the fire and inspection rules for facades, the acoustic version that does a second job, and how to make a timber wall a more sustainable choice.
Are wood wall panels and timber cladding the same thing?
No. Wood wall panels are usually an interior lining; timber cladding is the exterior skin, and the two follow different rules for fire, fixing, and maintenance.
Treating them as one line item is the most common and most expensive mistake. An interior panel lives in a controlled space and is chosen mostly for look and acoustics. Cladding faces sun, rain and movement, and it carries obligations a feature wall never does.
- Wood wall panels: interior walls and timber ceilings, decorative or acoustic, in a conditioned space.
- Timber cladding: exterior walls, soffits and facades, exposed to sun, rain and daily movement.
- Open-jointed rainscreen: a drained, ventilated cavity behind the boards is the standard build-up for a timber facade.
- The environment sets everything downstream: species durability, coating, fixing and, for facades, a statutory inspection cycle.
Which timber suits a wall, and which suits a facade?
An interior wall can take almost any species for appearance; an exterior facade needs a naturally durable hardwood or modified timber that can withstand Singapore’s sun and rain.
Indoors, grain and colour lead the decision. Outdoors, durability class and density lead, because the board must resist decay and hold a fixing through years of wet-dry cycling.
- Interior feature walls and ceilings: oak, walnut, and ash read well and stay stable indoors; wood veneer and fluted wood panels offer the widest choice of grain, colour, and profile.
- Exterior wall cladding: choose by natural durability class (a hardwood species rated for outdoor use) or a modified timber for better dimensional stability.
- Finish: interior lacquer or oil for appearance; exterior needs a coating that holds up to ultraviolet (UV) light and is recoated on a regular cycle, or the boards are left natural to weather to an agreed silver-grey.
- Colour movement: an oiled exterior timber shifts tone over months, so agree with the client whether it is maintained to colour or allowed to grey.
- Matching a feature wall to an existing timber floor depends on species and finish, though an exact colour match is rare because a wall and a floor take light differently.
The same durability and weathering questions govern any exterior timber. Our guide to outdoor timber decking in Singapore explains how species grey, hold a finish, a nd resist decay outdoors, and it applies to a facade in the same way.
How does the fixing method change the look of a wooden wall?
The fixing decides the shadow lines, the joint pattern and whether a damaged board can be swapped, so it belongs on the elevation, not left to site.
Two walls in the same species and finish can look entirely different depending on how the boards are held. Fixing is a design decision with a repair consequence attached.
- Concealed clip or secret fix: a clean face with no visible fasteners, best for close-viewed interior panels.
- Face-screwed and plugged: robust and repairable, and it reads as a deliberate detail on larger or exterior runs.
- Open-jointed rainscreen: shadow gaps between boards over a ventilated cavity, the usual answer for a drained timber facade.
- Set out the joint and board module on the elevation; a wall set out on site rarely lands symmetrically at the corners.
What fire and inspection rules apply to a timber facade?
Timber on an external wall must meet the fire requirements for the building type, and once the building is over 20 years old and above 13 metres, the facade falls under a mandatory inspection cycle.
These are not details to resolve later. Fire performance can decide whether, and how, timber is used externally at all, and the law requires maintenance for taller, older buildings.
- Fire: confirm the facade material meets the fire requirements for the building’s height and use before you specify; this governs the whole approach.
- Maintenance is not optional on a facade: under Singapore’s periodic facade inspection regime in force since 1 January 2022, buildings over 20 years old and taller than 13 metres must be inspected every seven years. Detached, semi-detached and terraced houses are exempt, so the duty falls on non-landed and commercial buildings.
- Design for access: a facade you can’t reach safely can’t be recoated or repaired.
- Specify corrosion-resistant fixings rated for the exposure; on an exterior wall the fixing is a safety item, not only an aesthetic one.
- Interior panelling is not exempt either: whether it needs a fire-retardant treatment depends on the building use and where the wall sits, so confirm it for the specific space rather than assume.
- On a condominium or HDB block, external alterations also need management corporation or authority approval before any material question is settled, and the building owner holds the inspection duty.
Where do acoustic wood panels make a difference?
For boardrooms, auditoriums, studios and restaurants – anywhere speech or music matters – a slotted or perforated timber panel over an absorptive backing changes how the room sounds, not just how it looks.
The acoustic work happens behind the wood. A panel that looks acoustic but has no absorptive layer behind it performs like any hard wall, so the specification has to reach past the visible face.
- Slotted or perforated timber over a mineral or acoustic backing absorbs sound; a solid timber panel does not.
- Fits meeting rooms, auditoriums, studios, lobbies and dining rooms where speech clarity matters.
- Specify the backing and the open area, not just the timber face.
Where the face matters most, many interior wall panels are built as engineered wood: a thin slice of real wood over a stable core, which also gets more wall area from every premium log. Wood & Wood supplies and installs the full range as timber fixtures and cladding, interior and exterior.
How sustainable are wood wall panels and timber cladding?

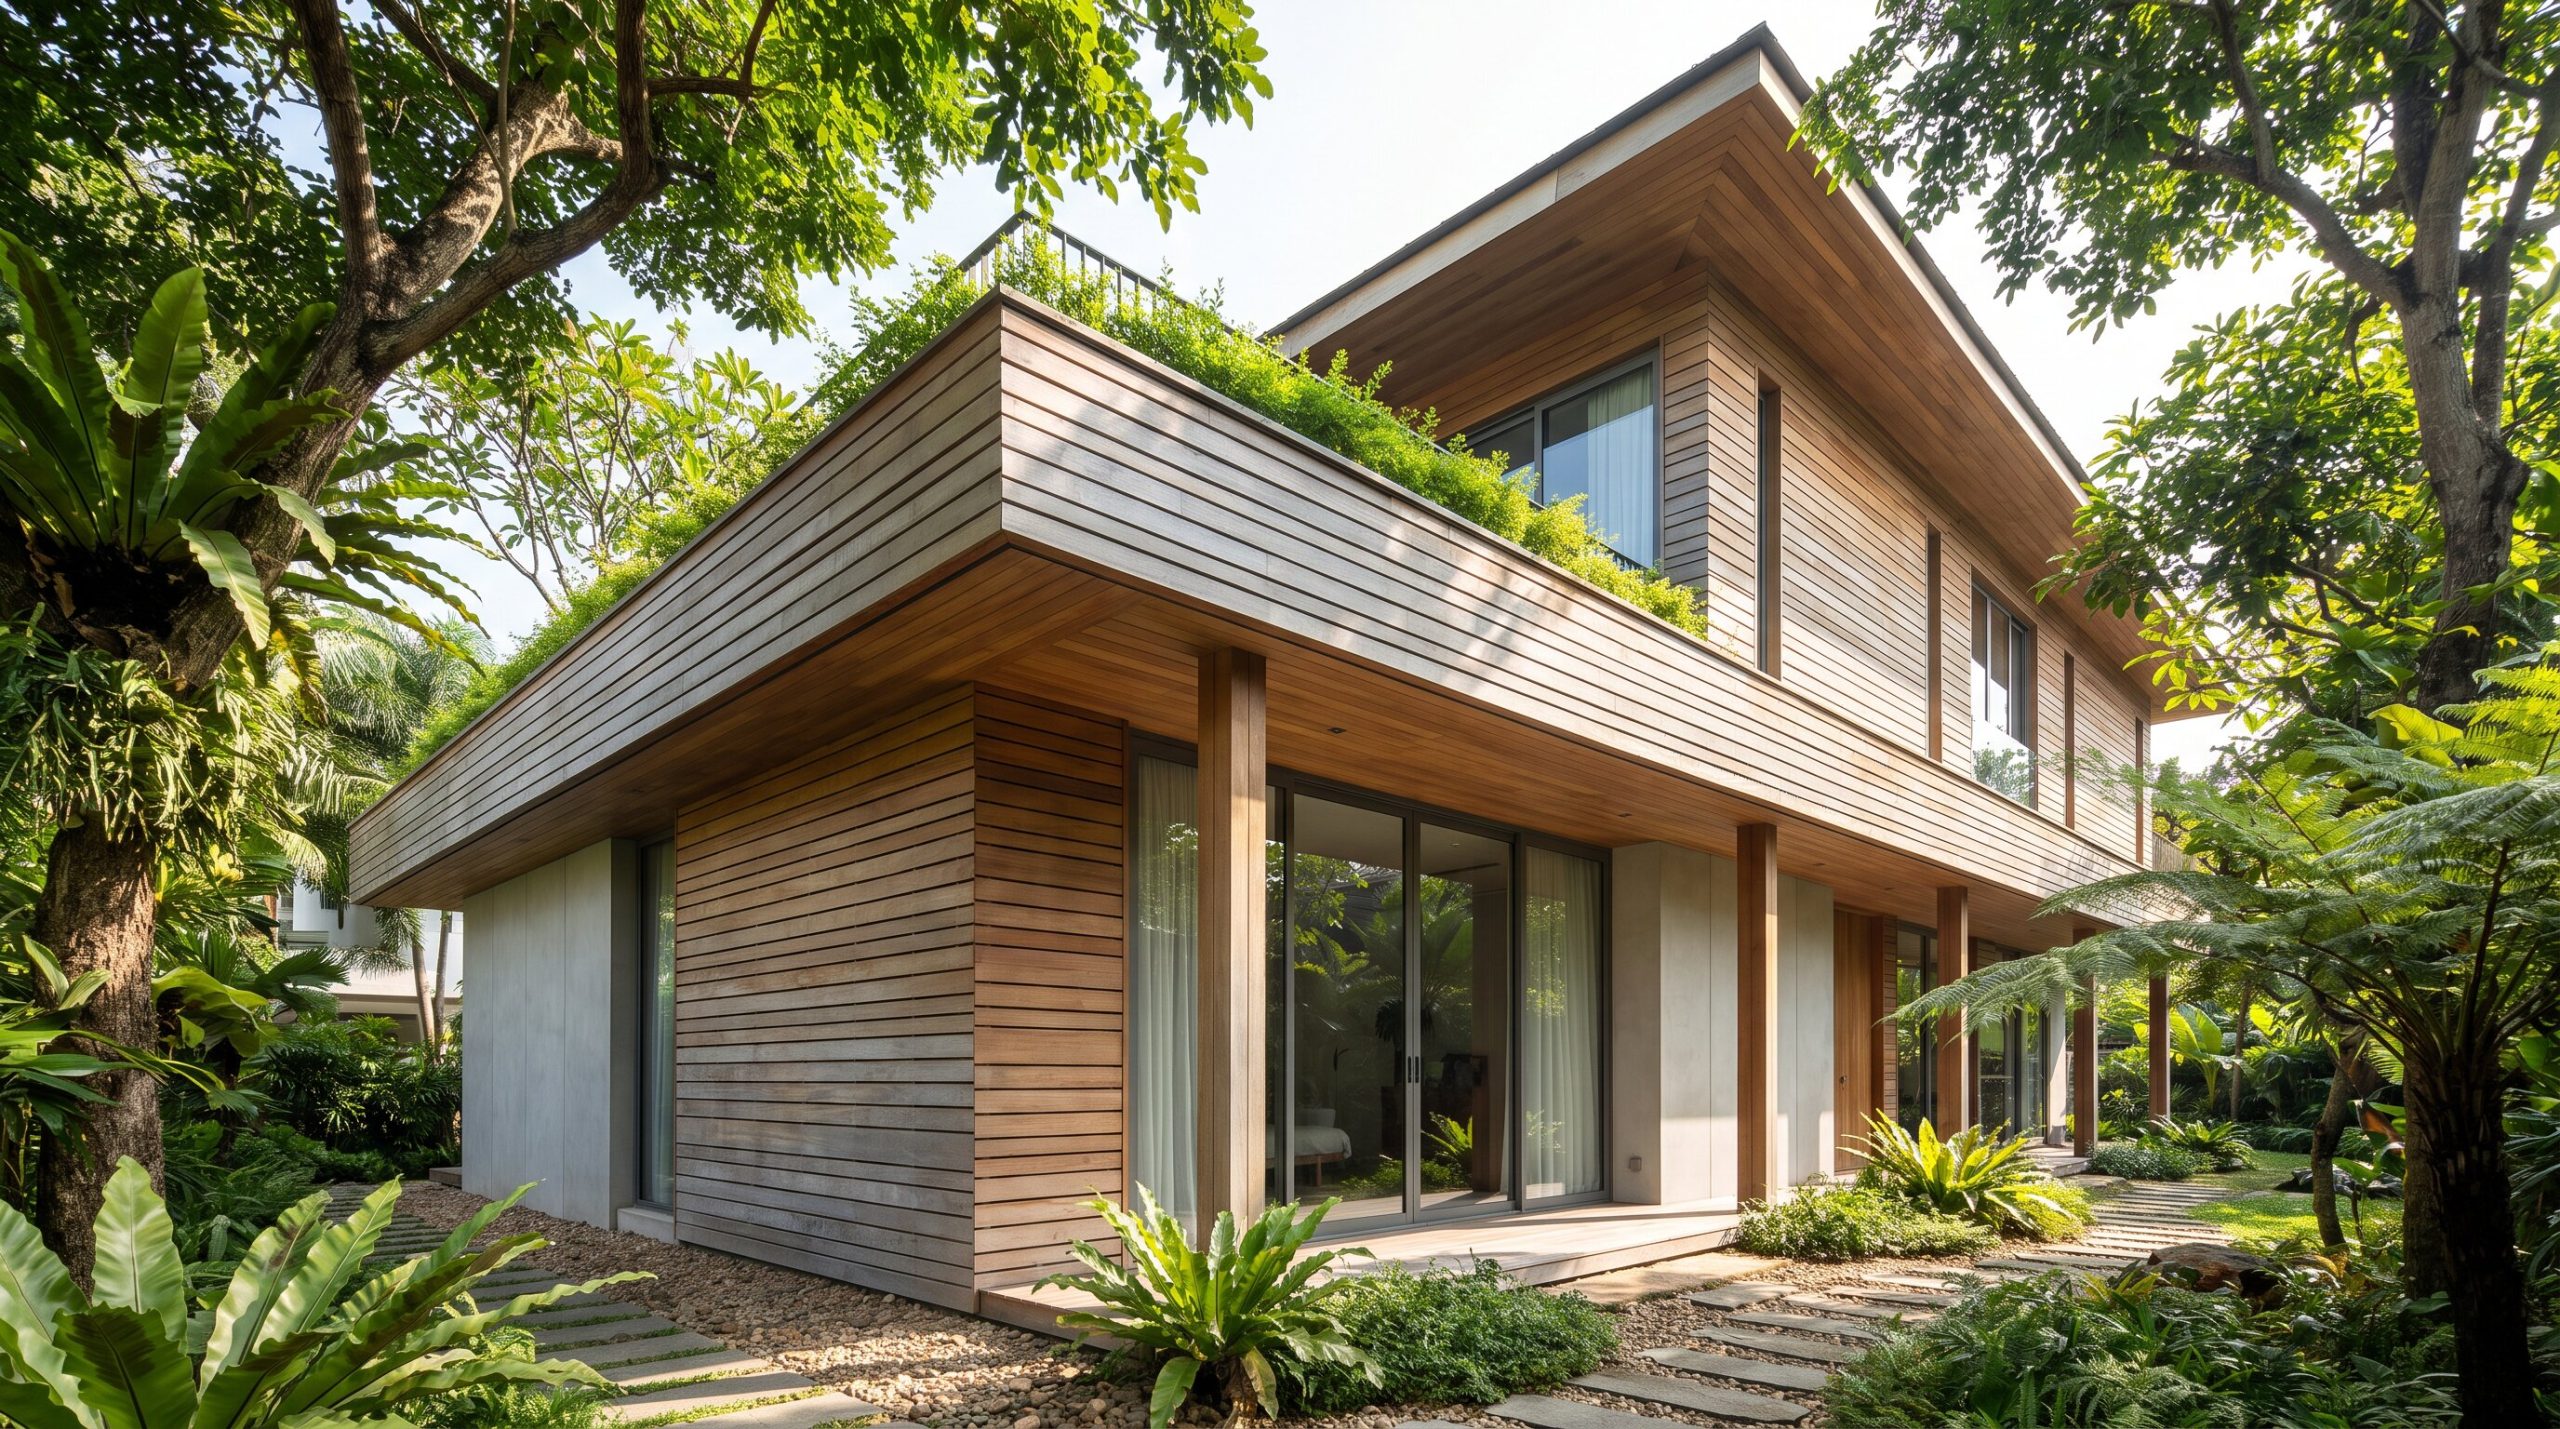
Timber is a renewable wall material that keeps storing carbon for as long as it stays in the building, provided it comes from a responsibly managed forest and is specified to last.
Sustainability in a timber wall comes down to three questions: where the wood comes from, how much you use, and how long it stays on the wall before it needs replacing. Wood & Wood is FSC-certified and holds Singapore Green Label certification so that you can build certified timber and the paperwork behind it into the specification from day one.
- Certified sourcing: ask for FSC-certified wood with chain-of-custody documents so that every board can be traced back to a responsibly managed forest.
- Engineered wood and wood veneer: a thin hardwood face over a stable core uses less of the premium species per square metre than solid boards, without changing the look.
- Durability is a sustainability decision: match the facade species to its exposure, plus a realistic recoat plan, to keep cladding on the wall longer instead of stripping and replacing it.
- Green building projects in Singapore: if the project is working towards BCA Green Mark, ask for certification and product documents at tender stage, not after installation.
- Healthier interiors: pair interior wall panelling with low-VOC oils or lacquers so the finish doesn’t compromise the room’s air quality.
Timber can also go beyond the surface. For projects that want to cut embodied carbon further, mass engineered timber (MET) such as cross-laminated timber can replace concrete or steel in the structure itself, and our article on why wood is a sustainable and stylish choice for the home explains the wider case for building with timber.
Tell us about your wall
The right timber can transform a plain wall into a defining feature of a space. Whether you’re planning a warm, natural interior or an exterior facade that stands up to Singapore’s weather, choosing the right material, finish and fixing method makes all the difference.
Send us your elevation drawings and tell us a little about your project, including whether the wall is indoors or outdoors, the look and timber finish you have in mind, and how much exposure it will have to sun and rain. If you’re still weighing your options, we can help you decide where to start, or you can request a sample box to see and feel the timber in person.
At Wood & Wood, we’ll help you compare suitable timber options, including FSC-certified species, understand the available finishes and fixing methods, and plan for the maintenance each option may need over time. You can also see how similar walls and facades have turned out in our project references.
Get in touch with your project details, and we’ll respond within one working day with recommendations tailored to your space, design preferences and budget.