


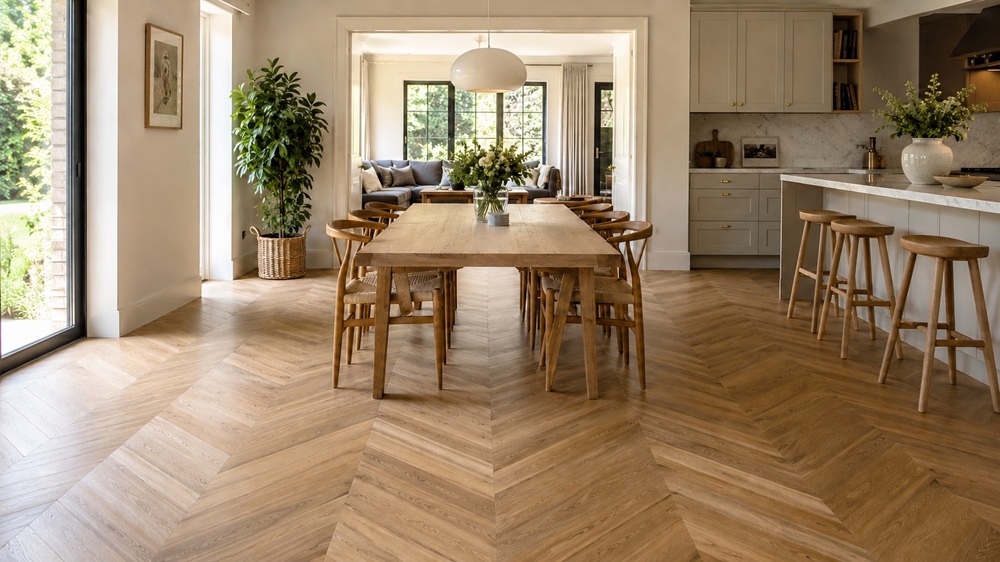
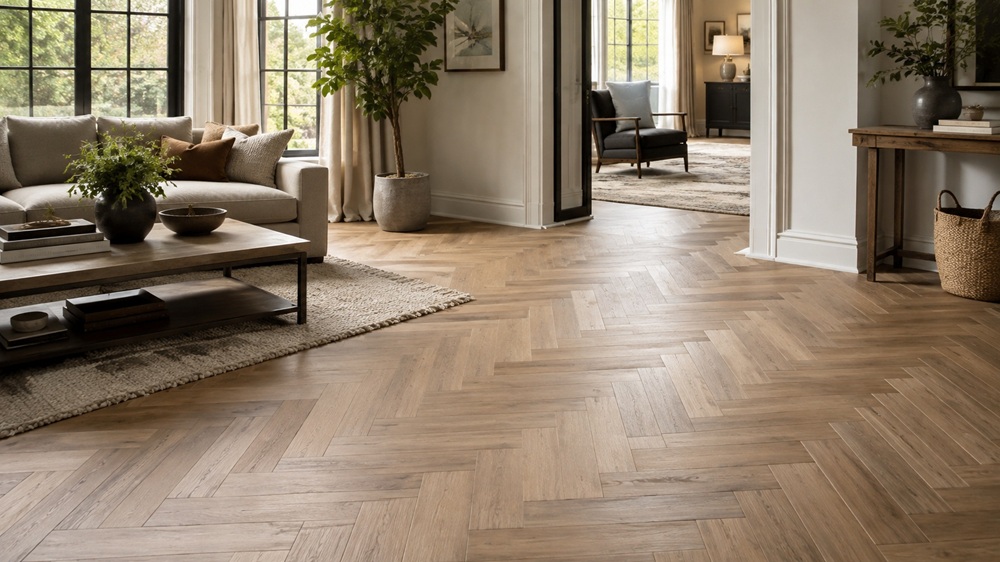
Walk into a room with a herringbone floor and it reads as texture. A fine repeating weave that sits under the furniture and holds the space together without asking for attention. Chevron reads as direction. One spine runs the length of the room and the eye follows it, whether or not you meant it to.
Most designers know which of the two they want long before material comes up. What arrives later, usually with the first quote, is the discovery that herringbone flooring and chevron flooring are not variations on a theme. They are different products, cut differently at the mill, laid at different speeds, and forgiving very different things in a slab. Chevron will come in higher, and the reason sits in two places you can point at: the offcut pile under the saw, and the extra hours the installer books. Neither of them is a margin decision made in an office.
We cut both parquet flooring patterns to order at our own mill in Pahang rather than buying in fixed-size packs, so what follows is what the two of them actually do on the saw and on site, across thirty years of Singapore projects.
What separates herringbone flooring from chevron flooring
The difference lives in the end of the plank, and everything else follows from it.
Herringbone is square-cut rectangles set at 90 degrees to one another, so the end of one board lands against the side of the next and the joints step across the floor in a stagger. Nothing about the board itself is special. Any plank of the right proportion, in any species, in solid or engineered, can be laid this way. Chevron planks are mitred at the end, usually to 45 degrees, so the ends meet point to point and the Vs run down the room unbroken. That mitre turns the plank into a made item, and it puts a tolerance on the floor that herringbone never has to carry.
Half a degree of drift in the cut does not stay where it started. It travels along the spine and compounds, and by the far wall the Vs are open on one side. That is the failure we see most often on chevron laid from stock pattern packs, and it usually started at the saw rather than on site.
How each pattern reads in the room
Herringbone’s staggered joints break the light and pick up grain at alternating angles, which is where the woven depth comes from. It is a forgiving floor to design around. Furniture changes, the scheme changes, and the floor carries on doing the same quiet thing underneath all of it.
Chevron does not sit underneath anything. The spine is a line in the room whether it was drawn deliberately or fell where the setting-out happened to put it, and a spine fighting the main axis is visible from the doorway. Clients notice it straight away and almost never have the words for it. They say the room feels off. On a chevron drawing, spine position deserves more of your attention than the species does.
What chevron flooring costs against herringbone flooring, and why
Chevron runs roughly 10 to 20 per cent above herringbone flooring in the same species and construction. Two things put it there, and both are visible in a quote once you know to look for them.
The mitre throws timber away. Every angled end cut leaves an offcut that has nowhere else to go, so allow around 10 to 15 per cent wastage on chevron against 5 to 8 per cent on herringbone. Suppliers do not present this consistently: some carry it inside the rate, some add it as a line, and a few leave it for the site to discover. Strip it out before you put two numbers side by side.
Then there is the lay. Every V has to hold along the full run, so the installer spends as much time measuring as fixing, and a subfloor that wanders shows up in the pattern rather than under it.
What tends to get lost in that comparison is that herringbone is not the cheap option either. Both patterns are hundreds of small pieces set individually, and both take considerably longer to lay than the same timber in long straight boards. If the conversation with the client is really about labour, the comparison worth putting in front of them is patterned against plank.
Setting out: spine, sightline and board width
Direction is worth settling before species, because it is the decision the room will go on making for the next twenty years.
Chevron along a corridor, a long living-and-dining run or any circulation route will make the space read longer than it measures, because the arrows do the work whether or not anyone consciously registers them. In a squarish room that same directional pull has nowhere useful to go, and herringbone gives you depth without stretching a dimension that does not want stretching. Run either pattern at 45 degrees to the main glazing and the light keeps travelling across the grain through the day rather than flaring off a single board direction. That is the difference between a floor that changes between morning and evening and one that goes flat by three o’clock.
Board width is the detail most often missing from the drawing, and it decides whether the pattern looks considered or coarse. Below roughly 10 square metres a wide board makes the pattern heavy and the room smaller, and 70 to 90 millimetres holds the scale. Past that size width becomes a proportion decision rather than a constraint, and we would rather cut to a width you have set than default to whatever a stock pattern happens to come in.
Solid or engineered, and what each costs you later
For most air-conditioned interiors here we would specify engineered for a patterned floor, and the reason is dimensional rather than commercial.
A patterned floor has nowhere to hide movement. Every piece meets its neighbours on four edges at an angle, so seasonal movement that would disappear into a plank floor’s expansion gaps turns up at the joints instead, spread across hundreds of them. Engineered boards, with a hardwood wear layer of 3 to 6 millimetres over a stable core, move a fraction of what solid does, and they lay more readily over existing screed. You pay for that later rather than now: the wear layer sets you at two or three rounds of re-sanding, and on a 3 millimetre layer you are closer to two.
Solid timber carries the species through its full thickness, which is a real difference you can see at the edge of a board and feel after a decade of wear, and it takes four to six re-sandings across its life. Specify it where the floor is expected to outlive two or three refits and the client will keep the space conditioned. It wants a dry, level subfloor and a properly detailed moisture barrier over concrete, and it will still move more than engineered however well all of that is done.
Because the milling is ours, both patterns can be cut in either construction, in custom widths and lengths , from our solid timber and parquet range. If the construction decision is the open one on your project, our comparison of engineered timber and solid wood floors works through it in more detail.
Subfloor and acclimatisation: where chevron flooring is least forgiving
This is the part of the specification that gets compressed when a programme slips, and it is the part that should not be.
Test the slab for moisture before anything is ordered rather than after it arrives, because by then the decision has been made for you. On flatness, aim within about 3 millimetres under a 2 metre straightedge. Herringbone will absorb a slow deviation and hide it in the weave. Chevron will report it straight back as a spine that drifts, and there is no correcting that once the floor is down.
Acclimatisation is the one that costs people money. Relative humidity in Singapore stays high and fairly uniform through the year, often above 90 per cent before dawn, according to the Meteorological Service Singapore, and timber of either construction needs 7 to 14 days on site to settle into it. On site means in the room it is going into, with that room in the condition it will actually be used in. A boxed pallet sitting in a lobby is not acclimatising. Neither is timber resting in a space that will be air-conditioned from handover but is currently open to the weather on one side. That floor gets delivered at one moisture content and then asked to live at another.
Then set the perimeter movement allowance and hold it under the skirting. On a patterned floor there is nowhere else for the movement to go.
Programme: what to allow between confirmation and handover
Four to six weeks from confirmation to a finished patterned floor, on a typical residential unit or a fitted-out commercial floor plate. The stages are not evenly weighted, and only one of them genuinely refuses to move.
- Day one. Site measurement, moisture reading and level survey. This is the stage that tells you whether a barrier or a screed correction sits ahead of everything else, which is why it belongs before the order rather than after it.
- One to three weeks. Milling and pattern cutting, then either pre-finishing in the factory or leaving the boards raw for finishing on site.
- Seven to fourteen days. Delivery and acclimatisation.
- Three to five days. Installation, for roughly 90 to 110 square metres. A patterned lay is slower than straight planks because every piece is positioned individually.
- Two to three days. Site sanding and finishing where raw boards were chosen, plus cure time before the space is loaded out.
When a programme tightens, the stage that can absorb it is finishing. Acclimatisation cannot, and cutting it short is the most common reason a patterned floor opens at the joints in its first dry spell. It is also the only failure on this list that cannot be put right afterwards without lifting the floor.
Which of the two parquet flooring patterns to specify
Specify chevron where the direction is doing work: a long circulation route, a room you want to stretch, a scheme where the floor is meant to be read as a designed surface rather than a background. It will not forgive the wastage being underpriced, the mitre running loose or the subfloor being taken on trust, so plan for all three from the start.
Specify herringbone flooring where the floor has to sit under furniture that will change, where you want pattern on a tighter budget, or where the subfloor is an unknown you would rather not pick a fight with.
When the two are genuinely level, what settles it on most of our projects is the longest sightline and where the light comes from. Neither of those shows up on a sample board.
Send us the drawing
Send the floor plan with the glazing marked, along with the area, the project type and the pattern you are leaning towards. We will come back with the species and construction we would actually specify for it, a programme set against your site dates, and completed projects of ours in the same territory rather than a general gallery. Get in touch and one of our friendly team member will get back to you.